Skip main navigation
Sold for $264,000
  • $264,000

    724 Lakeside Dr, Winter Springs, FL 32708

    2beds
    1,168sqft
    Single Family Residence
    Built in 1985
    1,859 Square Feet Lot
    $260,700 Zestimate®
    $226/sqft
    $1,886 Estimated rent

    Home value

    $260,700

    $248,000 - $274,000

    $1,886/mo

    Zestimate® history
    Loading
    Loading...

    Owner options

    List your home for rent

    $1,886/mo

    Rent Zestimate®

    Find your next renter with Zillow Rental Manager. Plus, with online applications, you can quickly screen prospective tenants – for free.

    Learn more

    $1,886/mo

    Rent Zestimate®

    Refinance and save

    $1,839/mo

    Est. payment

    Refinancing to a lower rate could help reduce your monthly payments and save thousands over the life of the loan.

    See today's rates

    $1,839/mo

    Est. payment

    Explore your selling options

    Work with a Zillow partner agent

    Leverage their expertise and Zillow's premium Showcase listings to get your home seen by more buyers.

    Get started

    List with your own agent

    Get your home in front of millions of buyers by listing it on Zillow.

    Learn how to do it

    Sell it yourself

    Take full control of how buyers see your home on Zillow by listing For Sale by Owner (FSBO).

    List your home

    What's special

    Tennis courtsFresh updates throughoutEn-suite bathroomFull guest bathroomWell-sized secondary bedroomCommunity swimming poolCommunity clubhouse
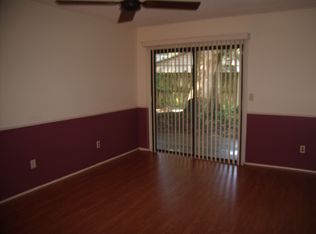
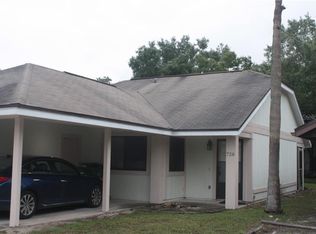
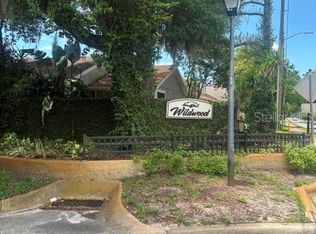
    Virtually Staged. Welcome to 724 Lakeside Dr, nestled in the highly sought-after Wildwood community. This beautifully maintained 2-bedroom, 2-bathroom home offers 1,168 square feet of comfortable living space and presents an excellent opportunity for first-time homebuyers, downsizers, or anyone seeking a move-in-ready home in one of Winter Springs' most established neighborhoods. As you step inside, you'll immediately notice the fresh updates throughout, including brand-new carpet that adds warmth and comfort to every room. The functional floor plan offers a spacious living and dining area filled with natural light, creating an inviting atmosphere for both everyday living and entertaining guests. The kitchen provides ample cabinet and countertop space with easy access to the main living areas, making meal preparation and gatherings effortless. The primary suite offers a private retreat complete with an en-suite bathroom and generous closet space. A well-sized secondary bedroom and full guest bathroom provide flexibility for family members, guests, or a home office setup. The guest bathroom has been enhanced with a newly installed backsplash, adding a stylish and modern touch. Step outside and enjoy all that the Wildwood community has to offer. Residents have access to a community swimming pool, tennis courts, playground, and a community clubhouse, providing plenty of opportunities for recreation and social gatherings. The neighborhood's mature landscaping, tree-lined streets, and established character create a welcoming environment that homeowners have enjoyed for years. Conveniently located in the heart of Winter Springs, this home is just minutes from the Cross Seminole Trail, Central Winds Park, Winter Springs Town Center, shopping, dining, and top-rated Seminole County schools. Easy access to major roadways makes commuting throughout Central Florida a breeze while still allowing you to enjoy the charm and tranquility of this sought-after community. Whether you're searching for your first home, looking to downsize, or seeking a low-maintenance lifestyle in a prime location, this property offers the perfect combination of comfort, convenience, and community. Schedule your private showing today and discover everything 724 Lakeside Dr has to offer.

    Zillow last checked:

    Listing updated:

    Listed by:

    Eric Campbell 321-279-8941,

    LPT REALTY, LLC 877-366-2213

    Bought with:

    Carla Robles, 605010

    WATSON REALTY CORP

    Source: Stellar MLS,MLS#: O6412679MLS LogoOriginating MLS: Orlando Regional

    Facts & features

    Interior

    Bedrooms & bathrooms
    • Bedrooms: 2
    • Bathrooms: 2
    • Full bathrooms: 2
    Primary bedroom
    • Features: Walk-In Closet(s)
    • Level: First
    • Area: 288 Square Feet
    • Dimensions: 24x12
    Bedroom 2
    • Features: Built-in Closet
    • Level: First
    • Area: 156 Square Feet
    • Dimensions: 12x13
    Primary bathroom
    • Features: Tub With Shower
    • Level: First
    • Area: 50 Square Feet
    • Dimensions: 5x10
    Bathroom 2
    • Features: Tub With Shower
    • Level: First
    • Area: 45 Square Feet
    • Dimensions: 5x9
    Balcony porch lanai
    • Level: First
    • Area: 80 Square Feet
    • Dimensions: 8x10
    Dining room
    • Level: First
    • Area: 120 Square Feet
    • Dimensions: 10x12
    Kitchen
    • Level: First
    • Area: 90 Square Feet
    • Dimensions: 10x9
    Living room
    • Level: First
    • Area: 312 Square Feet
    • Dimensions: 26x12
    Heating
    • Central, Electric
    Cooling
    • Central Air
    Appliances
    • Included: Dishwasher, Dryer, Range, Washer
    • Laundry: Laundry Closet, Laundry Room
    Features
    • Ceiling Fan(s), Thermostat
    • Flooring: Carpet, Ceramic Tile
    • Doors: Sliding Doors
    • Has fireplace: Yes
    • Fireplace features: Living Room
    Interior area
    • Total structure area: 1,733
    • Total interior livable area: 1,168 sqft

    Property

    Parking
    • Total spaces: 1
    • Parking features: Garage - Attached
    • Attached garage spaces: 1
    Features
    • Levels: One
    • Stories: 1
    • Patio & porch: Patio, Porch
    Lot
    • Size: 1,859 Square Feet
    Details
    • Parcel number: 2820305DL0K000080
    • Zoning: PUD
    • Special conditions: None

    Construction

    Type & style
    • Home type: SingleFamily
    • Property subtype: Single Family Residence
    Materials
    • Stucco, Wood Siding
    • Foundation: Slab
    • Roof: Shingle
    Condition
    • New construction: No
    • Year built: 1985

    Utilities & green energy

    • Sewer: Public Sewer
    • Water: Public
    • Utilities for property: BB/HS Internet Available, Cable Available, Electricity Connected, Sewer Connected, Water Connected

    Community & HOA

    Community
    • Features: Dog Park, Park, Playground, Pool, Tennis Court(s)
    • Pet fee: $0 monthly
    • Subdivision: WILDWOOD
    HOA
    • Has HOA: Yes
    • Amenities included: Basketball Court, Park, Playground, Pool, Tennis Court(s)
    • Services included: Common Area Taxes, Community Pool, Pool Maintenance, Recreational Facilities
    • HOA fee: $95 monthly
    • HOA name: Paine-Anderson / Karen Paine
    • HOA phone: 407-695-7898
    Location
    • Region: Winter Springs

    Financial & listing details

    • Price per square foot: $226/sqft
    • Tax assessed value: $213,395
    • Annual tax amount: $2,675
    • Date on market: 6/3/2026
    • Cumulative days on market: 12 days
    • Listing terms: Cash,Conventional,FHA,VA Loan
    • Ownership: Fee Simple
    • Total actual rent: 0
    • Electric utility on property: Yes
    • Road surface type: Paved, Asphalt

    Price history

    DateEventPrice
    7/10/2026Sold$264,000-0.3%$226/sqft
    Source: Stellar MLS #O6412679 Report a problem
    7/8/2026Contingent$264,900$227/sqft
    Source: Stellar MLS #O6412679 Report a problem
    6/17/2026Pending sale$264,900$227/sqft
    Source: Stellar MLS #O6412679 Report a problem
    6/3/2026Listed for sale$264,900+63%$227/sqft
    Source: Stellar MLS #O6412679 Report a problem
    6/3/2026Listing removed$1,900$2/sqft
    Source: Zillow Rentals Report a problem
    5/18/2026Price change$1,900+1.1%$2/sqft
    Source: Zillow Rentals Report a problem
    4/23/2026Listed for rent$1,880$2/sqft
    Source: Zillow Rentals Report a problem
    3/24/2021Listing removed--
    Source: Owner Report a problem
    11/4/2020Listing removed$162,500$139/sqft
    Source: Owner Report a problem
    8/6/2020Listed for sale$162,500$139/sqft
    Source: Owner Report a problem

    Public tax history

    YearProperty taxesTax assessment
    2025$2,675 +8.7%$142,107 +10%
    2024$2,460 +8.3%$129,188 +10%
    2023$2,272 +12.2%$117,444 +10%
    2022$2,025 +12.3%$106,767 +10%
    2021$1,804 +6.7%$97,061 +10%
    2020$1,691 +8.5%$88,237 +10%
    2019$1,559 $80,215 -17.1%
    2018$1,559 +14%$96,723 +45.9%
    2017$1,367 +12.9%$66,294 +6.8%
    2016$1,212 +14.5%$62,078 +5.7%
    2015$1,058 $58,733 +13.5%
    2014$1,058 +23.2%$51,742 +5%
    2013$859 +19.6%$49,258 +22.1%
    2012$718 -25.3%$40,337 -24.5%
    2011$961 -25.6%$53,423 -24.9%
    2010$1,292 -24.6%$71,102 -24.9%
    2009$1,714 -20.6%$94,738 -23.1%
    2008$2,160 +0.1%$123,191 -10.5%
    2007$2,158 +2.6%$137,590 +16.2%
    2006$2,102 +27.9%$118,376 +32.4%
    2005$1,644 +14.7%$89,422 +16.6%
    2004$1,434 +7.4%$76,678 +8.8%
    2003$1,334 +8.6%$70,456 +8%
    2002$1,229 +31.3%$65,234 +28.7%
    2000$936 $50,688
    Find assessor info on the county website

    Neighborhood: 32708

    Nearby schools

    GreatSchools rating
    Schools provided by the listing agent
    • Elementary: Highlands Elementary
    • Middle: Indian Trails Middle
    • High: Winter Springs High

    Source: Stellar MLS. This data may not be complete. We recommend contacting the local school district to confirm school assignments for this home.

    Get a cash offer in 3 minutes
    Find out how much your home could sell for in as little as 3 minutes with a no-obligation cash offer.
    Estimated market value
    $260,700
    Get a cash offer in 3 minutes
    Find out how much your home could sell for in as little as 3 minutes with a no-obligation cash offer.
    Estimated market value
    $260,700