Coming Soon! New Trier District, Glenview Taxes! Spacious bright open floor plan for today's entertaining! The center entryway with its 9' ceilings, graceful arches, and custom millwork set the stage for an inviting casual elegance that welcomes one home! The family room boasts a custom fireplace, strategically placed windows that allow for the media wall, and beautiful French doors that lead out to the patio, deck, and professionally landscaped private backyard oasis! The chef's kitchen complete with stainless steel appliances, center island, and solid surface countertops is adjacent to the sun filled, oversized eating area and family room. Laundry room and mudroom just off the garage complete the first floor. The second floor hosts the large primary suite with two large closets and spa like bath. Three more generous sized bedrooms, hall bath, and a flexible bonus room perfect for playroom finish the second floor layout. Extend your living space in the lower level with recreation room, fitness room, 5th bedroom and full bath. Contact Wendy 8474213674 for more details.
Closed
$890,000
724 Laramie Ave, Glenview, IL 60025
5beds
3,861sqft
Single Family Residence
Built in 2008
7,087 Square Feet Lot
$1,118,100 Zestimate®
$231/sqft
$7,918 Estimated rent
Home value
$1,118,100
$1.05M - $1.20M
$7,918/mo
Zestimate® history
Owner options
List your home for rent
$7,918/mo
Rent Zestimate®
Find your next renter with Zillow Rental Manager. Plus, with online applications, you can quickly screen prospective tenants – for free.
$7,918/mo
Rent Zestimate®
Refinance and save
$6,359/mo
Est. payment
Refinancing to a lower rate could help reduce your monthly payments and save thousands over the life of the loan.
$6,359/mo
Est. payment
Explore your selling options
Work with a Zillow partner agent
Leverage their expertise and Zillow's premium Showcase listings to get your home seen by more buyers.
Get startedList with your own agent
Get your home in front of millions of buyers by listing it on Zillow.
Learn how to do itSell it yourself
Take full control of how buyers see your home on Zillow by listing For Sale by Owner (FSBO).
List your homeWhat's special
Zillow last checked:
Listing updated:
Listed by:
Pam MacPherson 847-508-8048,
@properties Christie's International Real Estate,
Wendy Smith 847-421-3674,
@properties Christie's International Real Estate
Bought with:
Grace Flatt
@properties Christie's International Real Estate
Source: MRED as distributed by MLS GRID,MLS#: 11915902
Facts & features
Interior
Bedrooms & bathrooms
- Bedrooms: 5
- Bathrooms: 4
- Full bathrooms: 3
- 1/2 bathrooms: 1
Rooms
- Room types: Bonus Room, Recreation Room, Bedroom 5, Exercise Room
Primary bedroom
- Features: Flooring (Carpet), Window Treatments (Blinds, Curtains/Drapes), Bathroom (Full)
- Level: Second
- Area: 270 Square Feet
- Dimensions: 18X15
Bedroom 2
- Features: Flooring (Carpet), Window Treatments (Blinds)
- Level: Second
- Area: 156 Square Feet
- Dimensions: 13X12
Bedroom 3
- Features: Flooring (Carpet), Window Treatments (Blinds, Curtains/Drapes)
- Level: Second
- Area: 182 Square Feet
- Dimensions: 14X13
Bedroom 4
- Features: Flooring (Carpet), Window Treatments (Blinds, Curtains/Drapes)
- Level: Second
- Area: 143 Square Feet
- Dimensions: 13X11
Bedroom 5
- Features: Flooring (Carpet), Window Treatments (Blinds)
- Level: Basement
- Area: 357 Square Feet
- Dimensions: 21X17
Bonus room
- Features: Flooring (Carpet)
- Level: Second
- Area: 30 Square Feet
- Dimensions: 6X5
Dining room
- Features: Flooring (Hardwood), Window Treatments (Blinds, Curtains/Drapes)
- Level: Main
- Area: 168 Square Feet
- Dimensions: 14X12
Exercise room
- Features: Flooring (Other), Window Treatments (Blinds)
- Level: Basement
- Area: 209 Square Feet
- Dimensions: 19X11
Family room
- Features: Flooring (Hardwood), Window Treatments (Blinds, Curtains/Drapes)
- Level: Main
- Area: 345 Square Feet
- Dimensions: 23X15
Kitchen
- Features: Kitchen (Eating Area-Breakfast Bar, Island), Flooring (Hardwood), Window Treatments (Blinds, Curtains/Drapes)
- Level: Main
- Area: 130 Square Feet
- Dimensions: 13X10
Laundry
- Features: Flooring (Other), Window Treatments (Blinds)
- Level: Main
- Area: 32 Square Feet
- Dimensions: 4X8
Living room
- Features: Flooring (Hardwood), Window Treatments (Blinds, Curtains/Drapes)
- Level: Main
- Area: 144 Square Feet
- Dimensions: 12X12
Recreation room
- Features: Flooring (Carpet), Window Treatments (Blinds)
- Level: Basement
- Area: 304 Square Feet
- Dimensions: 19X16
Heating
- Electric, Solar, Forced Air
Cooling
- Central Air
Appliances
- Included: Microwave, Dishwasher, Refrigerator, Washer, Dryer, Disposal
Features
- Basement: Finished,Full
- Number of fireplaces: 1
- Fireplace features: Wood Burning, Gas Starter, Family Room
Interior area
- Total structure area: 3,688
- Total interior livable area: 3,861 sqft
- Finished area below ground: 942
Property
Parking
- Total spaces: 2
- Parking features: Asphalt, Garage Door Opener, On Site, Garage Owned, Attached, Garage
- Attached garage spaces: 2
- Has uncovered spaces: Yes
Accessibility
- Accessibility features: No Disability Access
Features
- Stories: 2
- Patio & porch: Patio
Lot
- Size: 7,087 Square Feet
- Dimensions: 63X109X61X124
Details
- Parcel number: 05313130340000
- Special conditions: None
Construction
Type & style
- Home type: SingleFamily
- Architectural style: Other
- Property subtype: Single Family Residence
Materials
- Brick
- Foundation: Concrete Perimeter
- Roof: Asphalt
Condition
- New construction: No
- Year built: 2008
Details
- Builder model: GREEN HOME
Utilities & green energy
- Electric: 200+ Amp Service
- Sewer: Public Sewer
- Water: Lake Michigan
Community & HOA
HOA
- Services included: None
Location
- Region: Glenview
Financial & listing details
- Price per square foot: $231/sqft
- Tax assessed value: $790,010
- Annual tax amount: $13,381
- Date on market: 11/28/2023
- Listing terms: Cash
- Ownership: Fee Simple
Price history
| Date | Event | Price |
|---|---|---|
| 11/28/2023 | Sold | $890,000+12.7%$231/sqft |
Source:  MRED as distributed by MLS GRID #11915902 Report a problem MRED as distributed by MLS GRID #11915902 Report a problem | ||
| 11/2/2021 | Sold | $790,000-5.8%$205/sqft |
Source: MRED as distributed by MLS GRID #11178706 Report a problem | ||
| 8/3/2021 | Listing removed | -- |
Source: MRED as distributed by MLS GRID #11062510 Report a problem | ||
| 7/7/2021 | Price change | $839,000-3%$217/sqft |
Source: MRED as distributed by MLS GRID #11062510 Report a problem | ||
| 6/1/2021 | Price change | $865,000-3.8%$224/sqft |
Source: MRED as distributed by MLS GRID #11062510 Report a problem | ||
| 4/22/2021 | Listed for sale | $899,000+12.4%$233/sqft |
Source: MRED as distributed by MLS GRID #11062510 Report a problem | ||
| 8/19/2009 | Sold | $800,000+94.2%$207/sqft |
Source: Public Record Report a problem | ||
| 9/5/2006 | Sold | $412,000$107/sqft |
Source: Public Record Report a problem | ||
Public tax history
| Year | Property taxes | Tax assessment |
|---|---|---|
| 2024 | $18,166 +12.5% | $79,001 +0% |
| 2023 | $16,149 +5.1% | $79,000 |
| 2022 | $15,370 +9.4% | $79,000 +34% |
| 2021 | $14,055 +2% | $58,955 |
| 2020 | $13,775 +2.5% | $58,955 -9% |
| 2019 | $13,444 -11% | $64,786 -5.6% |
| 2018 | $15,097 -2.8% | $68,616 -5.6% |
| 2017 | $15,533 +5% | $72,716 |
| 2016 | $14,786 +2.4% | $72,716 +15.8% |
| 2015 | $14,445 +2% | $62,795 |
| 2014 | $14,166 +4.7% | $62,795 |
| 2013 | $13,534 -17% | $62,795 -22.1% |
| 2012 | $16,309 +4.1% | $80,625 |
| 2011 | $15,666 +2.3% | $80,625 |
| 2010 | $15,318 +10.6% | $80,625 -4.8% |
| 2009 | $13,845 +49.3% | $84,654 +35.3% |
| 2008 | $9,274 +56% | $62,572 +51.2% |
| 2007 | $5,944 +8.5% | $41,377 +26% |
| 2006 | $5,476 +30.5% | $32,844 |
| 2005 | $4,198 +3.8% | $32,844 |
| 2004 | $4,043 +9.5% | $32,844 +43.9% |
| 2003 | $3,692 -0.9% | $22,832 |
| 2002 | $3,724 +18.4% | $22,832 |
| 2001 | $3,146 +3.2% | $22,832 +22.8% |
| 2000 | $3,049 +3.4% | $18,593 |
| 1999 | $2,948 | $18,593 |
Find assessor info on the county website
Neighborhood: 60025
Nearby homes
- $283,0002 bd1 ba955 sqft720 Laramie Ave, Glenview, IL 60025Sold
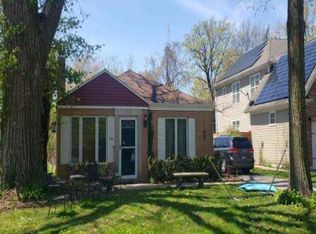
- $595,2003 bd1 ba1.6k sqft730 Laramie Ave, Glenview, IL 60025Off Market
- $7,104-- bd-- ba-- sqft730 Laramie Ave, Glenview, IL 60025Off Market
- $523,5003 bd1 ba1.4k sqft714 Laramie Ave, Glenview, IL 60025Off Market
- $788,1003 bd2 ba1.7k sqft725 Forest Rd, Glenview, IL 60025Off Market
- $1,415,0006 bd5 ba4.1k sqft719 Forest Rd, Glenview, IL 60025Sold
- $772,8004 bd2 ba3.7k sqft719 Forest Rd, Glenview, IL 60025Off Market
- $567,5003 bd2 ba-- sqft734 Laramie Ave, Glenview, IL 60025Sold
Nearby schools
GreatSchools rating
- 10/10Romona Elementary SchoolGrades: PK-4Distance: 0.9 mi
- 8/10Wilmette Junior High SchoolGrades: 7-8Distance: 1.2 mi
- NANew Trier Township H S NorthfieldGrades: 9Distance: 1.5 mi
Schools provided by the listing agent
- Elementary: Romona Elementary School
- Middle: Wilmette Junior High School
- High: New Trier Twp H.S. Northfield/Wi
- District: 39
Source: MRED as distributed by MLS GRID. This data may not be complete. We recommend contacting the local school district to confirm school assignments for this home.
Get a cash offer in 3 minutes
Find out how much your home could sell for in as little as 3 minutes with a no-obligation cash offer.
Estimated market value
$1,118,100
Get a cash offer in 3 minutes
Find out how much your home could sell for in as little as 3 minutes with a no-obligation cash offer.
Estimated market value
$1,118,100
- Illinois
- Cook County
- Glenview
- 60025
- 724 Laramie Ave
Nearby cities
Nearby zip codes
Other Glenview Topics
