Skip main navigation
Sold
  • Price Unknown

    724 Lathrop St, Argyle, TX 76226

    4beds
    3,727sqft
    Single Family Residence
    Built in 2008
    7,710 Square Feet Lot
    $696,600 Zestimate®
    $--/sqft
    $4,649 Estimated rent

    Home value

    $696,600

    $655,000 - $738,000

    $4,649/mo

    Zestimate® history
    Loading
    Loading...

    Owner options

    List your home for rent

    $4,649/mo

    Rent Zestimate®

    Find your next renter with Zillow Rental Manager. Plus, with online applications, you can quickly screen prospective tenants – for free.

    Learn more

    $4,649/mo

    Rent Zestimate®

    Refinance and save

    $121/mo

    Est. payment

    Refinancing to a lower rate could help reduce your monthly payments and save thousands over the life of the loan.

    See today's rates

    $121/mo

    Est. payment

    Explore your selling options

    Work with a Zillow partner agent

    Leverage their expertise and Zillow's premium Showcase listings to get your home seen by more buyers.

    Get started

    List with your own agent

    Get your home in front of millions of buyers by listing it on Zillow.

    Learn how to do it

    Sell it yourself

    Take full control of how buyers see your home on Zillow by listing For Sale by Owner (FSBO).

    List your home

    What's special

    Private backyardAttached cozyQuiet media roomHandsome wood floorsLarge kitchenFormal livingFormal dining
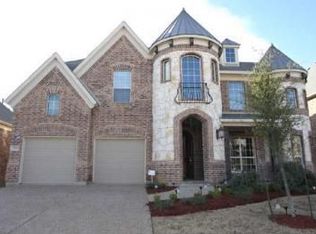
    It's warming up in TX & time to cool off, relax & splash in your OWN pool in your private backyard!!! Located in the award-winning golf community of Lantana, this tastefully designed home has everything you need: Primary suite & guest bedroom on 1st level (2 down, 2 up), large kitchen w- oversized center island, soaring 2 story ceiling in family rm w- corner FP. Formal living is a wonderful place for home officing, winding down quietly, or showcasing the grand piano. Formal dining & separate nook. Large loft game up, plus attached cozy & quiet media room. Two bdrms up share J&J bath. All bdrms have walk-in closets. Handsome wood floors in entry, formal & dining. The Lantana lifestyle is UNSURPASSABLE: 5 community pools, water splash park, 2 gyms, 2 amenity centers, community center, tennis, trails, lakes & ponds, parks & playgrounds. Onsite schools. AND, it’s home to Lantana Golf Club, home to Byron Nelson Championship Pre-Qualifying Tournament & PGA Tour Q-School. Welcome home!

    Zillow last checked:

    Listing updated:

    Listed by:

    Mark Barnes 972-567-2620,

    RE/MAX DFW Associates IV 972-539-3550

    Bought with:

    Tameca Miles

    WILLIAM DAVIS REALTY

    Source: NTREIS,MLS#: 20342539

    Facts & features

    Interior

    Bedrooms & bathrooms
    • Bedrooms: 4
    • Bathrooms: 4
    • Full bathrooms: 3
    • 1/2 bathrooms: 1
    Primary bedroom
    • Features: Walk-In Closet(s)
    • Level: First
    • Dimensions: 17 x 15
    Bedroom
    • Features: Walk-In Closet(s)
    • Level: First
    • Dimensions: 13 x 12
    Bedroom
    • Features: Walk-In Closet(s)
    • Level: Second
    • Dimensions: 13 x 12
    Bedroom
    • Features: Walk-In Closet(s)
    • Level: Second
    • Dimensions: 13 x 12
    Breakfast room nook
    • Level: First
    • Dimensions: 10 x 10
    Dining room
    • Level: First
    • Dimensions: 14 x 11
    Family room
    • Features: Fireplace
    • Level: First
    • Dimensions: 22 x 20
    Game room
    • Level: Second
    • Dimensions: 21 x 13
    Kitchen
    • Features: Built-in Features, Granite Counters, Kitchen Island
    • Level: First
    • Dimensions: 17 x 15
    Living room
    • Level: First
    • Dimensions: 13 x 12
    Media room
    • Level: Second
    • Dimensions: 13 x 12
    Heating
    • Natural Gas
    Cooling
    • Central Air, Ceiling Fan(s)
    Appliances
    • Included: Dishwasher, Electric Oven, Gas Cooktop, Disposal, Gas Water Heater, Microwave
    • Laundry: Washer Hookup, Electric Dryer Hookup, Laundry in Utility Room
    Features
    • Chandelier, Cathedral Ceiling(s), Granite Counters, High Speed Internet, Kitchen Island, Loft, Pantry, Cable TV, Walk-In Closet(s)
    • Flooring: Carpet, Ceramic Tile, Wood
    • Windows: Bay Window(s), Shutters, Window Coverings
    • Has basement: No
    • Number of fireplaces: 1
    • Fireplace features: Gas Log, Living Room
    Interior area
    • Total interior livable area: 3,727 sqft

    Property

    Parking
    • Total spaces: 2
    • Parking features: Door-Multi, Driveway, Garage Faces Front
    • Attached garage spaces: 2
    • Has uncovered spaces: Yes
    Features
    • Levels: Two
    • Stories: 2
    • Patio & porch: Covered
    • Exterior features: Rain Gutters
    • Pool features: Gunite, In Ground, Pool, Salt Water, Waterfall, Community
    • Fencing: Wood
    Lot
    • Size: 7,710 Square Feet
    • Features: Interior Lot, Landscaped, Sprinkler System, Few Trees
    Details
    • Parcel number: R262805

    Construction

    Type & style
    • Home type: SingleFamily
    • Architectural style: Detached
    • Property subtype: Single Family Residence
    Materials
    • Brick, Rock, Stone
    • Foundation: Slab
    • Roof: Composition
    Condition
    • Year built: 2008

    Utilities & green energy

    • Utilities for property: Electricity Available, Municipal Utilities, Sewer Available, Underground Utilities, Water Available, Cable Available

    Community & HOA

    Community
    • Features: Clubhouse, Fitness Center, Fishing, Golf, Lake, Other, Playground, Park, Pool, Tennis Court(s), Trails/Paths, Curbs, Sidewalks
    • Security: Prewired, Security System, Carbon Monoxide Detector(s), Smoke Detector(s)
    • Subdivision: Brenham Add
    HOA
    • Has HOA: Yes
    • Amenities included: Maintenance Front Yard
    • Services included: All Facilities, Association Management, Maintenance Grounds, Security
    • HOA fee: $121 monthly
    • HOA name: Insight Association Mgmt.
    • HOA phone: 214-494-6002
    Location
    • Region: Argyle

    Financial & listing details

    • Tax assessed value: $701,992
    • Annual tax amount: $11,232
    • Date on market: 7/11/2023
    • Cumulative days on market: 27 days
    • Listing terms: Cash,Conventional,FHA,VA Loan
    • Exclusions: Window treatments in formal living, dining, nook, and secondary bedroom upstairs (all rods stay); brackets & wood shelving in nook.
    • Electric utility on property: Yes

    Price history

    DateEventPrice
    7/28/2023Sold--
    Source: NTREIS #20342539 Report a problem
    7/9/2023Pending sale$699,900$188/sqft
    Source: NTREIS #20342539 Report a problem
    6/14/2023Listing removed--
    Source: NTREIS #20342539 Report a problem
    6/1/2023Listed for sale$699,900$188/sqft
    Source: NTREIS #20342539 Report a problem

    Public tax history

    YearProperty taxesTax assessment
    2025$15,054 +10.5%$701,992 +2.6%
    2024$13,625 +39.2%$683,905 +27.4%
    2023$9,786 -8.4%$537,007 +10%
    2022$10,682 +4.4%$488,188 +10%
    2021$10,231 +2%$443,807 +4.8%
    2020$10,032 -4%$423,339 -0.4%
    2019$10,446 -1.7%$424,844 +4.7%
    2018$10,630 +5.2%$405,629 +3%
    2017$10,107 $393,864 +4.7%
    2016$10,107 +16.8%$376,260 +8.3%
    2015$8,651 $347,416 +10%
    2014$8,651 $315,833 +10%
    2013$8,651 $287,121
    2012-- $287,121 -14.7%
    2011-- $336,424 +8.6%
    2010-- $309,656 -0.8%
    2009-- $312,000 +502.8%
    2005$1,614 $51,760 +4.6%
    2004-- $49,500
    Find assessor info on the county website

    Neighborhood: Lantana

    Nearby schools

    GreatSchools rating
    Schools provided by the listing agent
    • Elementary: EP Rayzor
    • Middle: Tom Harpool
    • High: Guyer
    • District: Denton ISD

    Source: NTREIS. This data may not be complete. We recommend contacting the local school district to confirm school assignments for this home.

    Get a cash offer in 3 minutes
    Find out how much your home could sell for in as little as 3 minutes with a no-obligation cash offer.
    Estimated market value
    $696,600
    Get a cash offer in 3 minutes
    Find out how much your home could sell for in as little as 3 minutes with a no-obligation cash offer.
    Estimated market value
    $696,600