Welcome to 724 Lincoln Street -- a beautifully updated home offering 5,000 in use-as-you-choose incentives to make it your own.
This move-in ready property has been thoughtfully refreshed from top to bottom. Step inside to find freshly painted walls and ceilings, brand-new flooring, and updated lighting fixtures that create a bright, modern feel throughout. The kitchen has been upgraded with new cabinets, stunning granite countertops, new sinks, faucets, and a full set of new appliances -- perfect for both everyday living and entertaining.
Both kitchen and bath spaces shine with new vanities, updated plumbing, new shower fixtures, and freshly glazed tubs, giving a clean, contemporary look. Major systems have been addressed as well, including a new water heater and recently serviced HVAC for added peace of mind.
Exterior improvements include fresh landscaping, painted trim, and a new exterior door, enhancing curb appeal and welcoming you home from the moment you arrive.
With extensive updates already completed and a $5,000 buyer incentive available, this home is the perfect blend of comfort, style, and value.
Schedule your showing today and see everything 724 Lincoln Street has to offer.
Under contract
Price cut: $5K (5/18)
$194,900
724 Lincoln Street S, Wilson, NC 27893
3beds
1,124sqft
Single Family Residence
Built in 2006
7,841 Square Feet Lot
$191,400 Zestimate®
$173/sqft
$-- HOA
What's special
- 44 days |
- 55 |
- 0 |
Likely to sell faster than
Zillow last checked:
Listing updated:
Listed by:
James Jones 919-440-1689,
Legacy Builder, LLC
Source: Hive MLS,MLS#: 100569118 Originating MLS: MLS of Goldsboro
Originating MLS: MLS of GoldsboroFacts & features
Interior
Bedrooms & bathrooms
- Bedrooms: 3
- Bathrooms: 2
- Full bathrooms: 2
Rooms
- Room types: Master Bedroom, Bedroom 1, Bedroom 2, Living Room
Heating
- Electric, Heat Pump
Cooling
- Central Air
Appliances
- Included: Electric Range
Features
- Walk-in Closet(s), Ceiling Fan(s), Walk-In Closet(s)
- Flooring: LVT/LVP
Interior area
- Total structure area: 1,124
- Total interior livable area: 1,124 sqft
Property
Parking
- Parking features: Concrete
Features
- Levels: One
- Patio & porch: Patio, Front Porch
- Fencing: None
- Has view: Yes
- View description: See Remarks
- Frontage type: See Remarks
Lot
- Size: 7,841 Square Feet
- Dimensions: 69.42 x 112.09 x 69.41 x 111.44
Details
- Parcel number: 3721452423.000
- Zoning: RA6
- Special conditions: Standard
Construction
Type & style
- Home type: SingleFamily
- Property subtype: Single Family Residence
Materials
- Vinyl Siding, Wood Frame
- Foundation: Slab
- Roof: Shingle
Condition
- New construction: No
- Year built: 2006
Utilities & green energy
- Utilities for property: Water Connected
Community & HOA
Community
- Subdivision: Hammond Villas
HOA
- Has HOA: No
Location
- Region: Wilson
Financial & listing details
- Price per square foot: $173/sqft
- Tax assessed value: $159,103
- Annual tax amount: $1,781
- Date on market: 4/23/2026
- Cumulative days on market: 45 days
- Listing agreement: Exclusive Right To Sell
- Listing terms: Cash,Conventional,VA Loan
Estimated market value
$191,400
$182,000 - $201,000
$1,702/mo
Price history
| Date | Event | Price |
|---|---|---|
| 5/30/2026 | Contingent | $194,900$173/sqft |
Source:  Hive MLS #100569118 Report a problem Hive MLS #100569118 Report a problem | ||
| 5/18/2026 | Price change | $194,900-2.5%$173/sqft |
Source: Hive MLS #100569118 Report a problem | ||
| 4/23/2026 | Listed for sale | $199,900+110.4%$178/sqft |
Source: Hive MLS #100569118 Report a problem | ||
| 3/25/2026 | Sold | $95,000-4%$85/sqft |
Source: Public Record Report a problem | ||
| 2/25/2026 | Pending sale | $99,000$88/sqft |
Source: Owner Report a problem | ||
| 2/24/2026 | Listed for sale | $99,000$88/sqft |
Source: Owner Report a problem | ||
| 2/23/2026 | Pending sale | $99,000$88/sqft |
Source: Owner Report a problem | ||
| 2/13/2026 | Listed for sale | $99,000$88/sqft |
Source: Owner Report a problem | ||
| 2/11/2026 | Pending sale | $99,000$88/sqft |
Source: Owner Report a problem | ||
| 2/7/2026 | Listed for sale | $99,000+25.3%$88/sqft |
Source: Owner Report a problem | ||
| 3/1/2007 | Sold | $79,000$70/sqft |
Source: Public Record Report a problem | ||
Public tax history
| Year | Property taxes | Tax assessment |
|---|---|---|
| 2024 | $1,782 +51.2% | $159,103 +76.1% |
| 2023 | $1,179 | $90,338 |
| 2022 | $1,179 | $90,338 |
| 2021 | $1,179 | $90,338 |
| 2020 | $1,179 | $90,338 |
| 2019 | $1,179 | $90,338 |
| 2018 | $1,179 +1.6% | $90,338 |
| 2017 | $1,161 +3.2% | $90,338 |
| 2016 | $1,125 -5.6% | $90,338 -5.6% |
| 2015 | $1,192 | $95,747 |
| 2014 | $1,192 | $95,747 |
| 2011 | $1,192 | $95,747 |
| 2010 | $1,192 | $95,747 |
Find assessor info on the county website
Monthly payment
Est. payment
Payment breakdown
Explore the cost of this home by adjusting the details. Changes won't be saved.Climate risks
Neighborhood: 27893
Nearby schools
GreatSchools rating
- 4/10Vick ElementaryGrades: K-5Distance: 0.9 mi
- 7/10Forest Hills MiddleGrades: 6-8Distance: 3.1 mi
- 5/10James Hunt HighGrades: PK,9-12Distance: 5.2 mi
Schools provided by the listing agent
- Elementary: Vick
- Middle: Forest Hills
- High: Hunt
Source: Hive MLS. This data may not be complete. We recommend contacting the local school district to confirm school assignments for this home.
- $10,000-- bd-- ba-- sqft722 Lincoln St S, Wilson, NC 27893Off Market
- $193,6003 bd2 ba1.1k sqft726 Lincoln St S, Wilson, NC 27893Off Market
- $10,000-- bd-- ba-- sqft735 Hicks St S, Wilson, NC 27893Off Market
- $10,000-- bd-- ba-- sqft733 Hicks St S, Wilson, NC 27893Off Market
- $10,000-- bd-- ba-- sqft720 Lincoln St S, Wilson, NC 27893Off Market
- $10,000-- bd-- ba-- sqft737 Hicks St S, Wilson, NC 27893Off Market
- $10,000-- bd-- ba-- sqft730 Lincoln St S, Wilson, NC 27893Off Market
- $49,0923 bd1 ba1.1k sqft717 Lincoln St S, Wilson, NC 27893Off Market
A local agent can set up tours, give advice and negotiate with sellers.
A local lender can help you make sure your offer is ready when you are.
Similar homes
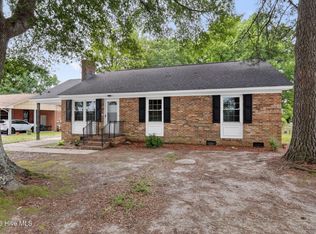
- $199,9903 bd2 ba1k sqft1205 Nash St E, Wilson, NC 27893For Sale

 MLS ID #10164465, Derrick Thornton. Doorify MLS
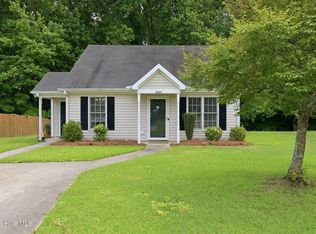
 - $195,0003 bd2 ba1.2k sqft2208 Imperial Avenue E, Wilson, NC 27893For Sale
 MLS ID #100578836, Adam Bennett, Right Realty Group. Hive MLS
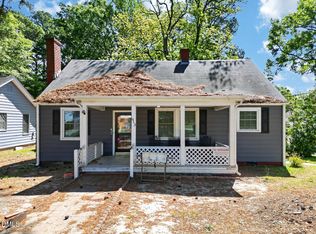
 - $189,9002 bd2 ba1k sqft3009 Opal Court SW, Wilson, NC 27893For Sale
 MLS ID #100585164, Chuck Williamson, Chesson Agency, eXp Realty. Hive MLS
 - $174,9003 bd2 ba1.6k sqft913 Woodrow St S, Wilson, NC 27893For Sale
 MLS ID #10160217, Adele Walker. Doorify MLS
 - $165,0003 bd1 ba843 sqft503 Maury St S, Wilson, NC 27893For SaleMLS ID #10165821, Davida Abells. Doorify MLS
- $193,8003 bd1 ba951 sqft5337 Us 264a, Wilson, NC 27893For SaleMLS ID #100569398, Brian S Hargrove, Grow Local Realty LLC. Hive MLS
- $219,5003 bd2 ba1.4k sqft205 Hill Street NE, Wilson, NC 27893For SaleMLS ID #100573924, Dylan Stroud, United Real Estate Tri-County. Hive MLS
- $234,9003 bd2 ba1.6k sqft1808 Oakdale Drive W, Wilson, NC 27893For SaleMLS ID #100579684, Adam Chesson, Chesson Realty. Hive MLS
- $170,0003 bd1 ba1k sqft4832 Anthony Road, Wilson, NC 27893For SaleMLS ID #100582566, Adam Bennett, Right Realty Group. Hive MLS
- $219,5002 bd2 ba931 sqft3302 Feldspar Court SW, Wilson, NC 27893For SaleMLS ID #100544328, Sunita Galada, First Venture Commercial & Residential. Hive MLS
- $238,5003 bd2 ba1.5k sqft208 Clyde Avenue NW, Wilson, NC 27893For SaleMLS ID #100551870, Sterling Grimes, Foote Real Estate Group. Hive MLS
- $131,9002 bd1 ba720 sqft1204 Toisnot Ave NE, Wilson, NC 27893For SaleMLS ID #10178798, Moe Thornhill. Doorify MLS
- $199,5003 bd1 ba1k sqft4443 Upchurch Road, Elm City, NC 27822For SaleMLS ID #100583784, Adam Bartholomew, Moorefield Real Estate LLC. Hive MLS
- $189,9002 bd2 ba1.4k sqft2234 N Nash Place N, Wilson, NC 27896For SaleMLS ID #100584851, Debbie Reason, Our Town Properties Inc.. Hive MLS
- $237,0003 bd2 ba1.2k sqft2608 Stedman Dr NW, Wilson, NC 27896For SaleMLS ID #10157530, Fabiola Lopez Vazquez. Doorify MLS
- $194,9003 bd2 ba1.3k sqft240 Katie Drive, Rocky Mount, NC 27803For SaleMLS ID #100577748, Diego Santos Reyes, United Real Estate Tri-County. Hive MLS
- $225,0003 bd2 ba1.3k sqft213 Delane Dr, Rocky Mount, NC 27804For SaleMLS ID #10179552, Courtney Elstad. Doorify MLS
- $199,0002 bd1 ba942 sqft5887 Main Street, Bailey, NC 27807For SaleMLS ID #100579453, Laura T Vevurka, FAB Real Estate Services. Hive MLS
- $190,0002 bd1 ba826 sqft1555 Beulahtown Rd, Kenly, NC 27542For SaleMLS ID #10177802, Shannon Marie Sharrock. Doorify MLS
- $150,0003 bd2 ba1.2k sqft936 W Haven Blvd, Rocky Mount, NC 27803For SaleMLS ID #10179638, Michelle Bowers. Doorify MLS
