Don't miss out on this exceptional opportunity to view this 4 bedroom 2 1/2 bath home that offers 1,992 square feet of flexible living space.Located steps from the Ames Knoll State Park,this home is perfect for any outdoor enthusiast. Hiking, biking, kayaking, and fishing are just steps away. This house boasts all new bathrooms in 2024, along with new gutters and facia boards.The metal roof is warranted for another 25 years and is where you will find 12 of the 36 solar panels.The remaining 24 are ground mounted. Just wait to see what you save in electricity! Panels will be paid off at closing. The flowing open type floor plan makes this home perfect for entertaining.Upstairs you will find 4 bedrooms and plenty of closet space, along with 2 full baths.The totally private, very large back yard would be perfect for a pool, garden, mini sports complex or whatever outside venue you would like. There are 2 large basements for your storage needs. The possibilities are endless! A must see!!
Sold for $600,000
$600,000
724 Linwood St, Abington, MA 02351
4beds
1,992sqft
Single Family Residence
Built in 1962
1.4 Acres Lot
$633,200 Zestimate®
$301/sqft
$4,671 Estimated rent
Home value
$633,200
$576,000 - $697,000
$4,671/mo
Zestimate® history
Owner options
List your home for rent
$4,671/mo
Rent Zestimate®
Find your next renter with Zillow Rental Manager. Plus, with online applications, you can quickly screen prospective tenants – for free.
$4,671/mo
Rent Zestimate®
Refinance and save
$3,779/mo
Est. payment
Refinancing to a lower rate could help reduce your monthly payments and save thousands over the life of the loan.
$3,779/mo
Est. payment
Explore your selling options
Work with a Zillow partner agent
Leverage their expertise and Zillow's premium Showcase listings to get your home seen by more buyers.
Get startedList with your own agent
Get your home in front of millions of buyers by listing it on Zillow.
Learn how to do itSell it yourself
Take full control of how buyers see your home on Zillow by listing For Sale by Owner (FSBO).
List your homeWhat's special
Zillow last checked:
Listing updated:
Listed by:
Karen Yung 774-210-0472,
Conway - Bridgewater 508-697-8300
Bought with:
Filipe Werner
Advisors Living - Canton
Source: MLS PIN,MLS#: 73337337
Facts & features
Interior
Bedrooms & bathrooms
- Bedrooms: 4
- Bathrooms: 3
- Full bathrooms: 2
- 1/2 bathrooms: 1
Primary bedroom
- Level: Second
Bedroom 2
- Level: Second
Bedroom 3
- Level: Second
Bedroom 4
- Level: Second
Primary bathroom
- Features: Yes
Bathroom 1
- Features: Bathroom - Half
- Level: First
Bathroom 2
- Features: Bathroom - Full
- Level: Second
Bathroom 3
- Level: Second
Dining room
- Level: First
Family room
- Features: Flooring - Wood, Window(s) - Bay/Bow/Box
- Level: First
Kitchen
- Level: First
Living room
- Level: First
Heating
- Forced Air, Oil
Cooling
- Window Unit(s)
Appliances
- Included: Electric Water Heater, Range, Dishwasher, Disposal, Refrigerator, Freezer, Washer, Dryer
- Laundry: Bathroom - Full, Electric Dryer Hookup, Washer Hookup
Features
- Flooring: Wood, Carpet
- Basement: Full,Walk-Out Access,Sump Pump,Concrete,Unfinished
- Number of fireplaces: 1
Interior area
- Total structure area: 1,992
- Total interior livable area: 1,992 sqft
- Finished area above ground: 1,992
Property
Parking
- Total spaces: 6
- Parking features: Paved Drive, Off Street
- Uncovered spaces: 6
Features
- Patio & porch: Deck
- Exterior features: Deck, Rain Gutters
Lot
- Size: 1.4 Acres
- Features: Wooded, Level
Details
- Parcel number: 922371
- Zoning: residentia
Construction
Type & style
- Home type: SingleFamily
- Architectural style: Colonial
- Property subtype: Single Family Residence
Materials
- Frame
- Foundation: Concrete Perimeter
- Roof: Metal Roofing (Recycled)
Condition
- Year built: 1962
Utilities & green energy
- Electric: 220 Volts, Circuit Breakers
- Sewer: Public Sewer
- Water: Public
- Utilities for property: for Electric Range, for Electric Oven, for Electric Dryer, Washer Hookup
Community & HOA
Community
- Features: Park, Walk/Jog Trails, Bike Path, Conservation Area, Public School
HOA
- Has HOA: No
Location
- Region: Abington
Financial & listing details
- Price per square foot: $301/sqft
- Tax assessed value: $574,500
- Annual tax amount: $7,503
- Date on market: 1/6/2026
- Exclusions: Personal Items In Basement, To Include All Tools. Pot Rack In Kitchen.
Price history
| Date | Event | Price |
|---|---|---|
| 6/5/2026 | Listing removed | $715,000$359/sqft |
Source: MLS PIN #73494853 Report a problem | ||
| 6/3/2026 | Listed for rent | $4,500$2/sqft |
Source: Zillow Rentals Report a problem | ||
| 5/13/2026 | Price change | $715,000-1.9%$359/sqft |
Source: MLS PIN #73494853 Report a problem | ||
| 4/1/2026 | Listed for sale | $729,000+21.5%$366/sqft |
Source: MLS PIN #73494853 Report a problem | ||
| 5/16/2025 | Sold | $600,000-4.8%$301/sqft |
Source: MLS PIN #73337337 Report a problem | ||
| 2/21/2025 | Listed for sale | $630,000+77.5%$316/sqft |
Source: MLS PIN #73337337 Report a problem | ||
| 1/24/2003 | Sold | $355,000+129%$178/sqft |
Source: Public Record Report a problem | ||
| 9/22/1997 | Sold | $155,000$78/sqft |
Source: Public Record Report a problem | ||
Public tax history
| Year | Property taxes | Tax assessment |
|---|---|---|
| 2025 | $7,503 +3.4% | $574,500 +5.9% |
| 2024 | $7,257 +4.3% | $542,400 +10.8% |
| 2023 | $6,956 +9.5% | $489,500 +27% |
| 2022 | $6,353 | $385,500 |
| 2021 | $6,353 -2.1% | $385,500 +1% |
| 2020 | $6,489 +2.7% | $381,700 +5% |
| 2019 | $6,320 +3.3% | $363,400 +5.9% |
| 2018 | $6,116 +0.1% | $343,200 +3.1% |
| 2017 | $6,111 +9.2% | $333,000 +6.7% |
| 2016 | $5,594 +5.3% | $312,000 -0.2% |
| 2015 | $5,314 +0.8% | $312,600 +1.9% |
| 2014 | $5,274 +0.4% | $306,800 -3.3% |
| 2013 | $5,253 +4% | $317,400 -3.5% |
| 2012 | $5,050 +1.4% | $328,800 |
| 2011 | $4,978 +4.8% | $328,800 -4.1% |
| 2010 | $4,750 +5.4% | $342,700 -5.7% |
| 2009 | $4,505 +7.6% | $363,600 -3.2% |
| 2008 | $4,186 -0.6% | $375,800 -3.7% |
| 2007 | $4,213 +3.8% | $390,100 -1.6% |
| 2006 | $4,058 +6.8% | $396,300 +12.8% |
| 2005 | $3,799 -6.2% | $351,400 +5.7% |
| 2004 | $4,049 +10.6% | $332,400 +48.4% |
| 2003 | $3,662 +10.9% | $224,000 +8.8% |
| 2001 | $3,303 +0.7% | $205,800 +19.8% |
| 2000 | $3,281 | $171,800 |
Find assessor info on the county website
Neighborhood: 02351
Nearby homes
- $588,0003 bd2 ba1.3k sqft737 Linwood St, Abington, MA 02351Sold
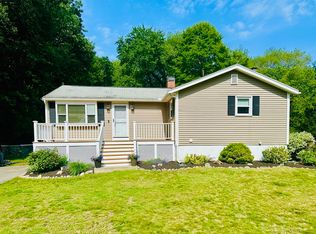
- $798,9003 bd2 ba1.5k sqft736 Linwood St, Abington, MA 02351Off Market
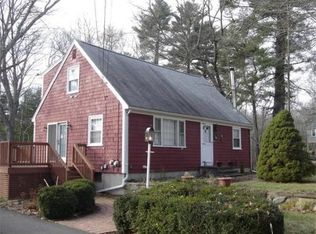
- $671,6003 bd1 ba2.1k sqft727 Linwood St, Abington, MA 02351Off Market
- $975,0004 bd3 ba2.8k sqft710 Linwood St, Abington, MA 02351Sold
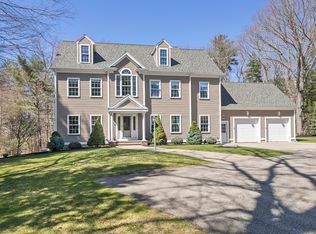
- $373,8005 bd3 ba2.6k sqft718 Linwood St, Abington, MA 02351Off Market
- $802,5006 bd2 ba2.6k sqft718 Linwood St, Abington, MA 02351Off Market
- $549,4004 bd1 ba1.8k sqft715 Linwood St, Abington, MA 02351Off Market
- $711,0006 bd3 ba2k sqft705 Linwood St, Abington, MA 02351Off Market
Nearby schools
GreatSchools rating
- 5/10Woodsdale Elementary SchoolGrades: 3-4Distance: 1.1 mi
- 5/10Frolio Middle SchoolGrades: 5-8Distance: 1.2 mi
- 5/10Abington High SchoolGrades: 9-12Distance: 1.2 mi
Get a cash offer in 3 minutes
Find out how much your home could sell for in as little as 3 minutes with a no-obligation cash offer.
Estimated market value
$633,200
Get a cash offer in 3 minutes
Find out how much your home could sell for in as little as 3 minutes with a no-obligation cash offer.
Estimated market value
$633,200
- Massachusetts
- Plymouth County
- Abington
- 02351
- 724 Linwood St
Nearby cities
Nearby zip codes
Other Abington Topics
