Private, green oasis with flexible spaces and great views! A charming bridge walkway leads through the manicured front yard into the 2300+ square foot home, setting a warm, inviting tone. Inside, the living room, dining room, and kitchen seamlessly blend in the open-concept layout. The living room includes a wet bar, fireplace, high ceilings, and direct access to a large balcony with great east-facing neighborhood views. The kitchen offers a center island, five-burner stove, oven, microwave, dishwasher, and ample cabinetry for storage. The primary bedroom presents high ceilings, two closets, its own access to the deck off of the living room, and an en-suite bathroom complete with a separate jacuzzi tub and shower. The second upstairs bedroom is spacious, full of natural light, features its own private deck, and sits adjacent to a full guest bathroom just off the living room. The lower level of the home has a huge third bedroom offering a fireplace, gigantic walk-in closet, and private deck leading to the backyard. Additionally, the lower level features a flexible space that offers a tremendous opportunity as a potential fourth bedroom or separate office space. This space has its own access point from the outside, a private deck, closet, and a full bathroom. Moreover, the lower level features a sizable basement/workshop area with direct access from the side yards. Lastly, the home features triple-paned windows, an attached two-car garage, and additional two-car driveway parking. Outside, the private front and backyard feature fig, mini lemon, mini apple, grapefruit, avocado, and orange trees. This home truly combines versatility and natural beauty—offering a rare opportunity to enjoy serene, private living with large, flexible spaces!
Sold for $2,000,000
Listed by: Estate Properties • Bill Ruane • Contact: 310-877-2374
Bought with: Alexander Lux Properties Inc.
$2,000,000
724 Loma Vista St, El Segundo, CA 90245
4beds
2,306sqft
Single Family Residence
Built in 1984
5,896 Square Feet Lot
$2,007,700 Zestimate®
$867/sqft
$6,944 Estimated rent
Home value
$2,007,700
$1.83M - $2.21M
$6,944/mo
Zestimate® history
Owner options
List your home for rent
$6,944/mo
Rent Zestimate®
Find your next renter with Zillow Rental Manager. Plus, with online applications, you can quickly screen prospective tenants – for free.
$6,944/mo
Rent Zestimate®
Refinance and save
$12,610/mo
Est. payment
Refinancing to a lower rate could help reduce your monthly payments and save thousands over the life of the loan.
$12,610/mo
Est. payment
Explore your selling options
Work with a Zillow partner agent
Leverage their expertise and Zillow's premium Showcase listings to get your home seen by more buyers.
Get startedList with your own agent
Get your home in front of millions of buyers by listing it on Zillow.
Learn how to do itSell it yourself
Take full control of how buyers see your home on Zillow by listing For Sale by Owner (FSBO).
List your homeWhat's special
Attached two-car garageEn-suite bathroomCharming bridge walkwayGreat east-facing neighborhood viewsOpen-concept layoutPrivate front and backyardPrivate deck
Zillow last checked:
Listing updated:
Listed by:
Bill Ruane DRE #00972400 310-877-2374,
Estate Properties
Bought with:
Amir Shain, DRE #01873224
Alexander Lux Properties Inc.
Source: CRMLS,MLS#: SB25242820 Originating MLS: California Regional MLS
Originating MLS: California Regional MLSFacts & features
Interior
Bedrooms & bathrooms
- Bedrooms: 4
- Bathrooms: 3
- Full bathrooms: 3
- Main level bathrooms: 2
- Main level bedrooms: 1
Rooms
- Room types: Kitchen, Living Room, Primary Bedroom, Other
Primary bedroom
- Features: Main Level Primary
Kitchen
- Features: Kitchen Island, Kitchen/Family Room Combo
Other
- Features: Walk-In Closet(s)
Heating
- Central
Cooling
- None
Appliances
- Laundry: See Remarks
Features
- High Ceilings, Open Floorplan, See Remarks, Main Level Primary, Walk-In Closet(s)
- Has fireplace: Yes
- Fireplace features: Living Room, Primary Bedroom, See Remarks
- Common walls with other units/homes: No Common Walls
Interior area
- Total interior livable area: 2,306 sqft
Property
Parking
- Total spaces: 2
- Parking features: Direct Access, Driveway, Garage
- Attached garage spaces: 2
Features
- Levels: Three Or More
- Stories: 3
- Entry location: 2
- Patio & porch: See Remarks
- Pool features: None
- Spa features: None
- Has view: Yes
- View description: Neighborhood
Lot
- Size: 5,896 Square Feet
- Features: 0-1 Unit/Acre
Details
- Parcel number: 4132005005
- Special conditions: Standard
Construction
Type & style
- Home type: SingleFamily
- Property subtype: Single Family Residence
Condition
- New construction: No
- Year built: 1984
Utilities & green energy
- Sewer: Public Sewer
- Water: Public
Community & HOA
Community
- Features: Street Lights, Sidewalks
Location
- Region: El Segundo
Financial & listing details
- Price per square foot: $867/sqft
- Tax assessed value: $767,599
- Annual tax amount: $8,787
- Date on market: 10/24/2025
- Cumulative days on market: 123 days
- Listing terms: Cash,Cash to New Loan,Conventional
Price history
| Date | Event | Price |
|---|---|---|
| 3/31/2026 | Sold | $2,000,000-2.4%$867/sqft |
Source:  CRMLS #SB25242820 Report a problem CRMLS #SB25242820 Report a problem | ||
| 2/28/2026 | Pending sale | $2,050,000$889/sqft |
Source: CRMLS #SB25242820 Report a problem | ||
| 2/13/2026 | Price change | $2,050,000-1.2%$889/sqft |
Source: CRMLS #SB25242820 Report a problem | ||
| 1/31/2026 | Price change | $2,075,000-5.6%$900/sqft |
Source: CRMLS #SB25242820 Report a problem | ||
| 10/24/2025 | Listed for sale | $2,198,000+153.5%$953/sqft |
Source: CRMLS #SB25242820 Report a problem | ||
| 10/5/2023 | Listing removed | -- |
Source: Zillow Rentals Report a problem | ||
| 9/7/2023 | Price change | $5,500-15.4%$2/sqft |
Source: Zillow Rentals Report a problem | ||
| 8/14/2023 | Listed for rent | $6,500$3/sqft |
Source: Zillow Rentals Report a problem | ||
| 3/8/2012 | Sold | $867,000-6.3%$376/sqft |
Source: Public Record Report a problem | ||
| 11/5/2011 | Listed for sale | $925,000+18.6%$401/sqft |
Source: Shorewood Realtors, Inc. #S11143877 Report a problem | ||
| 6/5/2009 | Sold | $780,000$338/sqft |
Source: Public Record Report a problem | ||
Public tax history
| Year | Property taxes | Tax assessment |
|---|---|---|
| 2025 | $8,787 +2.3% | $767,599 +2% |
| 2024 | $8,587 +2.7% | $752,549 +2% |
| 2023 | $8,365 -1% | $737,794 +2% |
| 2022 | $8,453 +1.5% | $723,328 +2% |
| 2021 | $8,328 +1.9% | $709,146 +1% |
| 2020 | $8,172 | $701,875 +2% |
| 2019 | $8,172 +9.2% | $688,114 +2% |
| 2018 | $7,485 | $674,622 +2% |
| 2017 | $7,485 -2.4% | $661,395 +2% |
| 2016 | $7,667 +5.7% | $648,428 +1.5% |
| 2015 | $7,254 +3.5% | $638,689 +2% |
| 2014 | $7,012 | $626,179 -21.7% |
| 2012 | -- | $799,689 +2% |
| 2011 | -- | $784,009 +0.8% |
| 2010 | -- | $778,151 +83.9% |
| 2009 | -- | $423,125 +2% |
| 2008 | -- | $414,830 +2% |
| 2007 | -- | $406,697 +2% |
| 2006 | -- | $398,723 |
| 2005 | -- | $398,723 +4% |
| 2004 | -- | $383,242 +1.9% |
| 2003 | -- | $376,219 +2% |
| 2002 | -- | $368,843 +4% |
| 2000 | -- | $354,522 |
Find assessor info on the county website
Neighborhood: 90245
Nearby homes
- $2,156,5005 bd1 ba2.6k sqft728 Loma Vista St, El Segundo, CA 90245Off Market

- $3,361,6004 bd4 ba4.2k sqft720 Loma Vista St, El Segundo, CA 90245Off Market
- $1,860,3003 bd2 ba1.6k sqft716 Loma Vista St, El Segundo, CA 90245Off Market
- $1,827,7002 bd1 ba2.5k sqft732 Loma Vista St, El Segundo, CA 90245Off Market
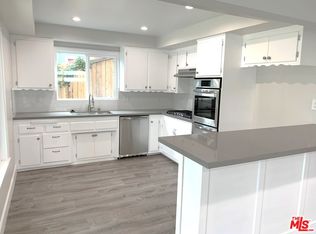
- $--2 bd1 ba1.1k sqft732 Loma Vista St #1/2, El Segundo, CA 90245Off Market
- $1,255,9002 bd1 ba1.1k sqft725 Bayonne St, El Segundo, CA 90245Off Market
- $1,290,7003 bd1 ba1.1k sqft727 Bayonne St, El Segundo, CA 90245Off Market
- $1,100,0002 bd1 ba682 sqft721 Bayonne St, El Segundo, CA 90245Sold
Nearby schools
GreatSchools rating
- 10/10Richmond Street Elementary SchoolGrades: K-5Distance: 0.3 mi
- 9/10El Segundo Middle SchoolGrades: 6-8Distance: 1.1 mi
- 10/10El Segundo High SchoolGrades: 9-12Distance: 0.4 mi
Get a cash offer in 3 minutes
Find out how much your home could sell for in as little as 3 minutes with a no-obligation cash offer.
Estimated market value
$2,007,700
Get a cash offer in 3 minutes
Find out how much your home could sell for in as little as 3 minutes with a no-obligation cash offer.
Estimated market value
$2,007,700
- California
- Los Angeles County
- El Segundo
- 90245
- 724 Loma Vista St
Nearby cities
Nearby zip codes
Other El Segundo Topics
