Step into a century of Dallas history with this stunning 1922 Craftsman home nestled in the nationally recognized Munger Place Historic District.
The home greets you beneath what locals have long celebrated as one of the largest crape myrtle trees in Dallas County, with an expansive front porch and classic swing that instantly transports you to a slower, more gracious pace of living.
Inside, 2,262 square feet of thoughtfully updated living space strikes a beautiful balance between historic soul and modern comfort. Original hardwood floors flow throughout, while crown molding, period millwork, and character-rich fireplaces anchor each room with undeniable warmth and authenticity. Sunlight pours through generous windows, illuminating spacious living and dining areas perfect for gathering and entertaining.
The updated kitchen blends contemporary convenience with timeless design, offering ample workspace and seamless connection to the home's social spaces. Three bedrooms and two bathrooms provide comfortable everyday living with craftsmanship that simply cannot be replicated today.
Out back, a spacious deck overlooks a private, tree-framed yard ideal for relaxed evenings or lively gatherings.
Located minutes from Downtown Dallas, Lower Greenville, White Rock Lake, and Lakewood's best dining and shopping, this is more than a home—it's a rare invitation to become part of the continuing story of Munger Place.
Sold
Price Unknown
724 Lowell St, Dallas, TX 75214
3beds
2,262sqft
Single Family Residence
Built in 1922
8,102 Square Feet Lot
$739,500 Zestimate®
$--/sqft
$3,388 Estimated rent
Home value
$739,500
$680,000 - $799,000
$3,388/mo
Zestimate® history
Owner options
List your home for rent
$3,388/mo
Rent Zestimate®
Find your next renter with Zillow Rental Manager. Plus, with online applications, you can quickly screen prospective tenants – for free.
$3,388/mo
Rent Zestimate®
Refinance and save
Refinancing to a lower rate could help reduce your monthly payments and save thousands over the life of the loan.
Explore your selling options
Work with a Zillow partner agent
Leverage their expertise and Zillow's premium Showcase listings to get your home seen by more buyers.
Get startedList with your own agent
Get your home in front of millions of buyers by listing it on Zillow.
Learn how to do itSell it yourself
Take full control of how buyers see your home on Zillow by listing For Sale by Owner (FSBO).
List your homeWhat's special
Original hardwood floorsSpacious deckGenerous windowsCharacter-rich fireplacesCrown moldingPeriod millwork
Zillow last checked:
Listing updated:
Listed by:
Linda Lunn 0673769 214-938-9510,
Briggs Freeman Sotheby's Int'l 214-350-0400
Bought with:
Juliette Bouchard, 0538623
Paragon, REALTORS
Source: NTREIS,MLS#: 21297825
Facts & features
Interior
Bedrooms & bathrooms
- Bedrooms: 3
- Bathrooms: 2
- Full bathrooms: 2
Primary bedroom
- Level: First
- Dimensions: 15 x 12
Bedroom
- Level: First
- Dimensions: 20 x 12
Bedroom
- Level: First
- Dimensions: 14 x 12
Primary bathroom
- Level: First
- Dimensions: 0 x 0
Breakfast room nook
- Level: First
- Dimensions: 12 x 9
Dining room
- Level: First
- Dimensions: 15 x 13
Other
- Level: First
- Dimensions: 0 x 0
Kitchen
- Level: First
- Dimensions: 12 x 10
Laundry
- Level: First
- Dimensions: 8 x 4
Living room
- Features: Fireplace
- Level: First
- Dimensions: 19 x 15
Heating
- Central, Natural Gas
Cooling
- Central Air, Electric
Appliances
- Included: Some Gas Appliances, Dishwasher, Electric Oven, Gas Cooktop, Disposal, Gas Water Heater, Microwave, Plumbed For Gas, Wine Cooler
Features
- Built-in Features, Chandelier, Decorative/Designer Lighting Fixtures, Double Vanity, Granite Counters, High Speed Internet, Cable TV
- Flooring: Tile, Wood
- Has basement: No
- Number of fireplaces: 3
- Fireplace features: Dining Room, Gas, Living Room, Primary Bedroom
Interior area
- Total interior livable area: 2,262 sqft
Property
Parking
- Total spaces: 1
- Parking features: Driveway
- Carport spaces: 1
Features
- Levels: One
- Stories: 1
- Patio & porch: Rear Porch, Deck, Front Porch, Patio, Covered
- Exterior features: Private Yard, Rain Gutters
- Pool features: None
- Fencing: Wood
Lot
- Size: 8,102 Square Feet
- Features: Landscaped, Subdivision, Few Trees
Details
- Parcel number: 00000182056000000
Construction
Type & style
- Home type: SingleFamily
- Architectural style: Craftsman,Detached
- Property subtype: Single Family Residence
- Attached to another structure: Yes
Materials
- Foundation: Pillar/Post/Pier
- Roof: Composition
Condition
- Year built: 1922
Utilities & green energy
- Sewer: Public Sewer
- Water: Public
- Utilities for property: Sewer Available, Water Available, Cable Available
Community & HOA
Community
- Security: Smoke Detector(s)
- Subdivision: Munger Place 2nd Sec
HOA
- Has HOA: No
Location
- Region: Dallas
Financial & listing details
- Tax assessed value: $645,000
- Annual tax amount: $14,362
- Date on market: 6/20/2026
- Cumulative days on market: 9 days
- Listing terms: Cash,Conventional,FHA,VA Loan
- Exclusions: Any and all items NOT considered a fixture.
Price history
| Date | Event | Price |
|---|---|---|
| 7/15/2026 | Sold | -- |
Source: NTREIS #21297825 Report a problem | ||
| 7/8/2026 | Pending sale | $750,000$332/sqft |
Source: NTREIS #21297825 Report a problem | ||
| 6/30/2026 | Contingent | $750,000$332/sqft |
Source: NTREIS #21297825 Report a problem | ||
| 6/20/2026 | Listed for sale | $750,000+14.2%$332/sqft |
Source: NTREIS #21297825 Report a problem | ||
| 12/9/2022 | Sold | -- |
Source: NTREIS #20137943 Report a problem | ||
| 11/27/2022 | Pending sale | $657,000$290/sqft |
Source: NTREIS #20137943 Report a problem | ||
| 11/18/2022 | Contingent | $657,000$290/sqft |
Source: NTREIS #20137943 Report a problem | ||
| 11/2/2022 | Price change | $657,000-2.7%$290/sqft |
Source: NTREIS #20137943 Report a problem | ||
| 10/13/2022 | Pending sale | $674,900$298/sqft |
Source: NTREIS #20137943 Report a problem | ||
| 10/7/2022 | Contingent | $674,900$298/sqft |
Source: NTREIS #20137943 Report a problem | ||
| 9/8/2022 | Listed for sale | $674,900$298/sqft |
Source: NTREIS #20137943 Report a problem | ||
| 8/27/2022 | Contingent | $674,900$298/sqft |
Source: NTREIS #20137943 Report a problem | ||
| 8/18/2022 | Listed for sale | $674,900$298/sqft |
Source: NTREIS #20137943 Report a problem | ||
Public tax history
| Year | Property taxes | Tax assessment |
|---|---|---|
| 2025 | $10,472 -4% | $645,000 |
| 2024 | $10,911 +1.9% | $645,000 +4.1% |
| 2023 | $10,710 +8.6% | $619,390 |
| 2022 | $9,864 +3.1% | $619,390 +33.2% |
| 2021 | $9,565 +7.3% | $464,980 |
| 2020 | $8,915 +9.6% | $464,980 |
| 2019 | $8,137 +6.1% | $464,980 |
| 2018 | $7,673 +15.7% | $464,980 +54.1% |
| 2017 | $6,632 0% | $301,810 |
| 2016 | $6,632 +1.6% | $301,810 +4.3% |
| 2015 | $6,526 | $289,240 |
| 2014 | $6,526 | $289,240 |
| 2013 | -- | -- |
| 2012 | -- | -- |
| 2011 | -- | -- |
| 2010 | -- | -- |
| 2009 | -- | -- |
| 2008 | -- | -- |
| 2007 | -- | -- |
| 2005 | -- | -- |
| 2004 | -- | -- |
| 2003 | -- | -- |
| 2002 | -- | -- |
| 2001 | -- | -- |
Find assessor info on the county website
Neighborhood: 75214
Nearby homes
- $690,1003 bd3 ba2.4k sqft726 Lowell St, Dallas, TX 75214Off Market
- $752,1003 bd2 ba2.1k sqft720 Lowell St, Dallas, TX 75214Off Market
- $551,900-- bd1 ba2k sqft716 Lowell St, Dallas, TX 75214Off Market
- $--4 bd3 ba2.6k sqft723 Skillman St, Dallas, TX 75214Sold
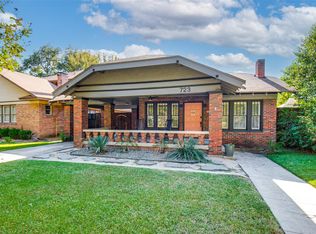
- $1,017,5005 bd3 ba4.4k sqft719 Skillman St, Dallas, TX 75214Off Market
- $--3 bd2 ba2.1k sqft727 Skillman St, Dallas, TX 75214Sold
- $695,8003 bd2 ba1.8k sqft712 Lowell St, Dallas, TX 75214Off Market
- $588,2004 bd2 ba2.7k sqft5740 Gaston Ave, Dallas, TX 75214Off Market
Nearby schools
GreatSchools rating
- 7/10William Lipscomb Elementary SchoolGrades: PK-5Distance: 0.1 mi
- 6/10J L Long Middle SchoolGrades: 6-8Distance: 0.5 mi
- 5/10Woodrow Wilson High SchoolGrades: 9-12Distance: 0.5 mi
Schools provided by the listing agent
- Elementary: Lipscomb
- Middle: Long
- High: Woodrow Wilson
- District: Dallas ISD
Source: NTREIS. This data may not be complete. We recommend contacting the local school district to confirm school assignments for this home.
Get a cash offer in 3 minutes
Find out how much your home could sell for in as little as 3 minutes with a no-obligation cash offer.
Estimated market value
$739,500
Get a cash offer in 3 minutes
Find out how much your home could sell for in as little as 3 minutes with a no-obligation cash offer.
Estimated market value
$739,500
- Texas
- Dallas County
- Dallas
- 75214
- 724 Lowell St
