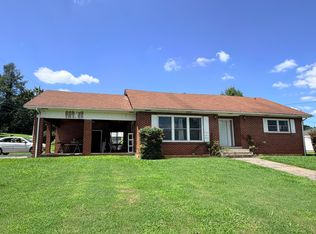
Privacy Abounds! Set on 1.44 acres in a peaceful country setting, 724 Lower Quarry Rd in Newport offers comfortable one-level living with recent updates and outdoor spaces to enjoy. This 3 bedroom 2 bath features 1,375 sq ft with wood floors, fresh interior paint, and a 2023 new roof for added peace of mind. The primary suite includes a private ensuite bath, while the functional layout makes everyday living simple and efficient. Front and back porches create inviting spaces to relax, entertain, or take in the natural surroundings. A carport and detached garage provide flexible parking, storage, or workshop options. A creek runs along the property, adding to the scenic outdoor appeal. Located with convenient access to I-40, this property offers an easy drive to shopping and dining while maintaining a quiet rural atmosphere. Outdoor enthusiasts will appreciate proximity to Douglas lake, the eastern entrance of Great Smoky Mountains National Park at Big Creek, and access to the Appalachian Trail. Centrally positioned between Knoxville, Asheville, Pigeon Forge/Gatlinburg, and the Tri-Cities, this home combines space, accessibility, and East Tennessee charm.
For sale
Price cut: $10K (8/1)
$275,000
724 Lower Quarry Rd, Newport, TN 37821
3beds
1,375sqft
Single Family Residence, Residential
Built in 1993
1.44 Acres Lot
$267,300 Zestimate®
$200/sqft
$-- HOA
What's special
Comfortable one-level livingFresh interior paintFunctional layoutWood floors
- 33 days
- 1,362
- 68
Zillow last checked:
Listing updated:
Listed by:
Michelle Bingham 865-607-1981,
Century 21 Legacy 865-966-2121
Source: Lakeway Area AOR,MLS#: 712539
Facts & features
Interior
Bedrooms & bathrooms
- Bedrooms: 3
- Bathrooms: 2
- Full bathrooms: 2
Heating
- Electric, Heat Pump
Cooling
- Ceiling Fan(s), Central Air
Appliances
- Included: Electric Cooktop, Electric Oven, Electric Range, Electric Water Heater, Refrigerator
- Laundry: Electric Dryer Hookup, Main Level, Washer Hookup
Features
- Flooring: Hardwood, Laminate
- Has basement: No
- Has fireplace: No
Interior area
- Total interior livable area: 1,375 sqft
- Finished area above ground: 1,375
- Finished area below ground: 0
Property
Parking
- Total spaces: 2
- Parking features: Garage, Carport
- Garage spaces: 1
- Carport spaces: 1
- Covered spaces: 2
Accessibility
- Accessibility features: Accessible Approach with Ramp
Features
- Levels: One
- Stories: 1
- Patio & porch: Deck
- Waterfront features: Creek
Lot
- Size: 1.44 Acres
- Dimensions: 62,726
- Features: Irregular Lot, Wooded
Details
- Parcel number: 056K B 001.02
Construction
Type & style
- Home type: SingleFamily
- Architectural style: Ranch
- Property subtype: Single Family Residence, Residential
Materials
- Block, Vinyl Siding
- Foundation: Block
Condition
- New construction: No
- Year built: 1993
Utilities & green energy
- Sewer: Public Sewer
- Water: Public
Community & HOA
HOA
- Has HOA: No
Location
- Region: Newport
Financial & listing details
- Price per square foot: $200/sqft
- Tax assessed value: $235,400
- Annual tax amount: $1,779
- Date on market: 8/10/2026
Estimated market value
$267,300
$254,000 - $281,000
$1,520/mo
Price history
| Date | Event | Price |
|---|---|---|
| 8/1/2026 | Price change | $275,000-3.5%$200/sqft |
Source:  East Tennessee Realtors #1340132 Report a problem East Tennessee Realtors #1340132 Report a problem | ||
| 7/15/2026 | Price change | $285,000-1.7%$207/sqft |
Source: East Tennessee Realtors #1340132 Report a problem | ||
| 5/24/2026 | Listed for sale | $290,000$211/sqft |
Source: East Tennessee Realtors #1340132 Report a problem | ||
| 5/16/2026 | Pending sale | $290,000$211/sqft |
Source: East Tennessee Realtors #1340132 Report a problem | ||
| 5/8/2026 | Listed for sale | $290,000+226.9%$211/sqft |
Source: East Tennessee Realtors #1340132 Report a problem | ||
| 3/31/2005 | Sold | $88,700+4.5%$65/sqft |
Source: Public Record Report a problem | ||
| 6/2/1998 | Sold | $84,900$62/sqft |
Source: Public Record Report a problem | ||
Public tax history
| Year | Property taxes | Tax assessment |
|---|---|---|
| 2025 | $1,780 +17.4% | $58,850 +93% |
| 2024 | $1,516 | $30,500 |
| 2023 | $1,516 -0.1% | $30,500 |
| 2022 | $1,518 | $30,500 |
| 2021 | $1,518 | $30,500 |
| 2020 | $1,518 +14% | $30,500 +25.3% |
| 2019 | $1,332 +0% | $24,350 |
| 2018 | $1,332 0% | $24,350 |
| 2017 | $1,332 -5.5% | $24,350 |
| 2016 | $1,409 +31.9% | $24,350 |
| 2015 | $1,068 | $24,350 |
| 2014 | $1,068 | $24,350 -5.5% |
| 2013 | $1,068 +9.3% | $25,775 +0% |
| 2011 | $978 | $25,764 |
| 2010 | $978 | $25,764 |
| 2009 | -- | $25,764 +17.8% |
| 2008 | $989 | $21,876 |
| 2007 | $989 +2.3% | $21,876 +2.3% |
| 2006 | $967 | $21,390 |
| 2005 | $967 -19.6% | $21,390 |
| 2004 | $1,202 +16.5% | $21,390 +16.5% |
| 2002 | $1,032 | $18,363 |
| 2001 | -- | $18,363 -75% |
| 2000 | -- | $73,450 |
Find assessor info on the county website
Monthly payment
Est. payment
Payment breakdown
Explore the cost of this home by adjusting the details. Changes won't be saved.Climate risks
Neighborhood: 37821

Similar homes
- $269,0003 bd2 ba1.8k sqft752 Warford Rd, Newport, TN 37821For Sale

 MLS ID #712358, Billy Askew, Askew Realty Group. Lakeway Area AOR
 - $279,0002 bd2 ba1.5k sqft267 Lincoln Ave, Newport, TN 37821For Sale
 MLS ID #712494, Billy Askew, Askew Realty Group. Lakeway Area AOR
 - $249,0003 bd2 ba1.3k sqft223 Jasmine Dr, Newport, TN 37821For Sale
 MLS ID #712643, Brian Keller, Brian Keller Realty. Lakeway Area AOR
 - $274,9003 bd2 ba1.3k sqft230 English St, Newport, TN 37821New Construction
 MLS ID #711110, Michelle Jones, Weichert, REALTORS - Tiger Real Estate. Lakeway Area AOR
 - $247,0002 bd1 ba1k sqft532 Woodlawn Ave, Newport, TN 37821For SaleMLS ID #712879, Janice Jenkins, Brian Keller Realty. Lakeway Area AOR
- $279,9003 bd2 ba1.8k sqft1282 Sweetwater Rd, Newport, TN 37821For SaleMLS ID #711113, Benson Bryant, Jackson Real Estate & Auction. Lakeway Area AOR
- $264,9003 bd4 ba1.8k sqft320 Morgan St, Newport, TN 37821For SaleMLS ID #712329, Eva Raines, WEICHERT, REALTORS-TIGER REAL ESTATE. Lakeway Area AOR
- $250,0004 bd2 ba1.9k sqft815 Hartsell Rd, Newport, TN 37821Active
 MLS ID #1349744, Erin H Cooper, Keller Williams West Knoxville. East Tennessee Realtors
 - $200,0003 bd2 ba1.2k sqft852 Seabrook St, Newport, TN 37821ActiveMLS ID #1346207, Darian Crossno, Creek Mountain Realty. East Tennessee Realtors
- $245,0003 bd2 ba1.6k sqft148 Carson Springs Rd, Newport, TN 37821For SaleMLS ID #712174, Jamie Smith, eXp Realty, LLC. Lakeway Area AOR
- $279,9002 bd2 ba1k sqft205 Jaybird Rd, Newport, TN 37821For SaleMLS ID #712438, Rachel Harbin, Jackson Real Estate & Auction. Lakeway Area AOR
- $279,9003 bd2 ba1.6k sqft1481 River Chase Trl, Newport, TN 37821For SaleMLS ID #708293, Joe Shults, Mason Realty Company. Lakeway Area AOR
- $225,0003 bd1 ba972 sqft205 English St, Newport, TN 37821For SaleMLS ID #712759, Janice Jenkins, Brian Keller Realty. Lakeway Area AOR
- $220,0003 bd2 ba1.5k sqft300 Tanasi Dr, Newport, TN 37821For SaleMLS ID #712310, April Gail Winstead, Castle & Associates Real Estate. Lakeway Area AOR
- $205,0003 bd2 ba1.2k sqft620 W Highway 25 #70, Newport, TN 37821For SaleMLS ID #712821, Kristie Suggs, Scenic Realty. Lakeway Area AOR
- $362,5003 bd2 ba1.3k sqft253 Ramblin Rd, Newport, TN 37821For SaleMLS ID #712345, Donald Fabrikant, Country Living Realty. Lakeway Area AOR
- $240,0002 bd1 ba936 sqft1585 Hill Rd, Newport, TN 37821For Sale
 MLS ID #3544507, Abé Baah. RealTracs MLS as distributed by MLS GRID
 - $225,0003 bd2 ba1k sqft155 Skyline Dr, Newport, TN 37821For SaleMLS ID #712412, Billy Askew, Askew Realty Group. Lakeway Area AOR
