Welcome to 724 Maplewood Court, a beautifully maintained 3-bedroom, 2-bath end-unit ranch with an attached garage and in-unit laundry offering comfort, convenience, and true one-level living. As you step inside, you are welcomed by a spacious living room featuring a stunning stone fireplace as its focal point. Large sliding glass doors fill the room with natural light and lead directly to a private, beautifully landscaped patio, perfect for morning coffee, outdoor dining, or relaxing afternoons. Adjacent to the living room is a generous dining room, ideal for hosting family and friends. The bright eat-in kitchen offers plenty of cabinetry, ample counter space, and room for a breakfast table, making it both functional and inviting. Down the hall, the primary suite provides exceptional comfort with two large closets and a private master bath complete with a walk-in shower. Two additional bedrooms offer flexibility for guests, a home office, or extra storage, and are conveniently located near the second full bath. This end-unit ranch also features loads of storage throughout, ensuring everything has its place. The attached garage adds everyday convenience and ease of access and is located at the far right of the row when facing the building. With its ideal layout, abundant natural light, and desirable single-story design, this home is a wonderful opportunity in a great location. Not FHA approved.
Closed
$302,000
724 Maplewood Ct Unit B, Willowbrook, IL 60527
3beds
1,337sqft
Condominium, Single Family Residence
Built in 1986
-- sqft lot
$311,100 Zestimate®
$226/sqft
$2,438 Estimated rent
Home value
$311,100
$286,000 - $339,000
$2,438/mo
Zestimate® history
Owner options
List your home for rent
$2,438/mo
Rent Zestimate®
Find your next renter with Zillow Rental Manager. Plus, with online applications, you can quickly screen prospective tenants – for free.
$2,438/mo
Rent Zestimate®
Refinance and save
$2,547/mo
Est. payment
Refinancing to a lower rate could help reduce your monthly payments and save thousands over the life of the loan.
$2,547/mo
Est. payment
Explore your selling options
Work with a Zillow partner agent
Leverage their expertise and Zillow's premium Showcase listings to get your home seen by more buyers.
Get startedList with your own agent
Get your home in front of millions of buyers by listing it on Zillow.
Learn how to do itSell it yourself
Take full control of how buyers see your home on Zillow by listing For Sale by Owner (FSBO).
List your homeWhat's special
Zillow last checked:
Listing updated:
Listed by:
Kelly Norton 630-915-8383,
Baird & Warner,
Anne Marie Vespo-Mueller, CNC 630-308-3167,
Baird & Warner
Bought with:
Lisa MacDiarmid
Fathom Realty IL LLC
Source: MRED as distributed by MLS GRID,MLS#: 12574464
Facts & features
Interior
Bedrooms & bathrooms
- Bedrooms: 3
- Bathrooms: 2
- Full bathrooms: 2
Rooms
- Room types: Eating Area
Primary bedroom
- Features: Flooring (Wood Laminate), Window Treatments (Blinds), Bathroom (Full)
- Level: Main
- Area: 154 Square Feet
- Dimensions: 14X11
Bedroom 2
- Features: Flooring (Wood Laminate), Window Treatments (Blinds)
- Level: Main
- Area: 121 Square Feet
- Dimensions: 11X11
Bedroom 3
- Features: Flooring (Wood Laminate), Window Treatments (Blinds)
- Level: Main
- Area: 100 Square Feet
- Dimensions: 10X10
Dining room
- Features: Flooring (Wood Laminate)
- Level: Main
- Area: 48 Square Feet
- Dimensions: 8X6
Eating area
- Features: Flooring (Wood Laminate), Window Treatments (Blinds, Garden Window(s))
- Level: Main
- Area: 48 Square Feet
- Dimensions: 8X6
Kitchen
- Features: Kitchen (Eating Area-Breakfast Bar), Flooring (Wood Laminate), Window Treatments (Blinds)
- Level: Main
- Area: 112 Square Feet
- Dimensions: 14X8
Laundry
- Features: Flooring (Vinyl)
- Level: Main
- Area: 49 Square Feet
- Dimensions: 7X7
Living room
- Features: Flooring (Wood Laminate), Window Treatments (Curtains/Drapes, Window Treatments)
- Level: Main
- Area: 238 Square Feet
- Dimensions: 17X14
Heating
- Natural Gas
Cooling
- Central Air
Appliances
- Included: Range, Dishwasher, Refrigerator, Washer, Dryer
- Laundry: Main Level, Washer Hookup, Gas Dryer Hookup, Electric Dryer Hookup, In Unit
Features
- 1st Floor Bedroom, 1st Floor Full Bath, Separate Dining Room
- Flooring: Laminate
- Basement: None
- Number of fireplaces: 1
- Fireplace features: Gas Starter, Living Room
- Common walls with other units/homes: End Unit
Interior area
- Total structure area: 0
- Total interior livable area: 1,337 sqft
Property
Parking
- Total spaces: 1
- Parking features: Asphalt, Garage Door Opener, Yes, Garage Owned, Attached, Garage
- Attached garage spaces: 1
- Has uncovered spaces: Yes
Accessibility
- Accessibility features: No Disability Access
Features
- Patio & porch: Patio
Details
- Parcel number: 0926206134
- Special conditions: None
- Other equipment: Ceiling Fan(s)
Construction
Type & style
- Home type: Condo
- Property subtype: Condominium, Single Family Residence
Materials
- Vinyl Siding, Brick
- Foundation: Concrete Perimeter
- Roof: Asphalt
Condition
- New construction: No
- Year built: 1986
Details
- Builder model: 1st Floor
Utilities & green energy
- Electric: Circuit Breakers
- Sewer: Public Sewer
- Water: Lake Michigan
Community & HOA
Community
- Subdivision: Lake Willow Way
HOA
- Has HOA: Yes
- Services included: Parking, Insurance, Exterior Maintenance, Lawn Care, Scavenger, Snow Removal
- HOA fee: $395 monthly
Location
- Region: Willowbrook
Financial & listing details
- Price per square foot: $226/sqft
- Annual tax amount: $3,144
- Date on market: 2/22/2026
- Listing terms: Conventional
- Ownership: Condo
Price history
| Date | Event | Price |
|---|---|---|
| 4/17/2026 | Sold | $302,000-1%$226/sqft |
Source:  MRED as distributed by MLS GRID #12574464 Report a problem MRED as distributed by MLS GRID #12574464 Report a problem | ||
| 3/14/2026 | Contingent | $305,000$228/sqft |
Source: MRED as distributed by MLS GRID #12574464 Report a problem | ||
| 2/22/2026 | Listed for sale | $305,000+22%$228/sqft |
Source: MRED as distributed by MLS GRID #12574464 Report a problem | ||
| 5/31/2024 | Sold | $250,000$187/sqft |
Source: MRED as distributed by MLS GRID #12032958 Report a problem | ||
Public tax history
Tax history is unavailable.
Neighborhood: 60527
Nearby homes
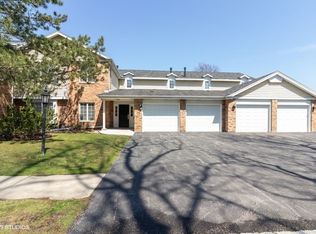
- $283,1002 bd2 ba1.3k sqft740 Cherrywood Ln UNIT A, Willowbrook, IL 60527Off Market
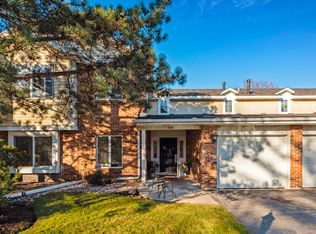
- $229,0003 bd2 ba1.5k sqft740 Cherrywood Ln #1-B, Willowbrook, IL 60527Sold
- $291,6003 bd2 ba1.3k sqft740 Cherrywood Ln #1-C, Willowbrook, IL 60527Off Market
- $312,0003 bd2 ba1.5k sqft740 Cherrywood Ln #1-D, Willowbrook, IL 60527Off Market
- $298,0002 bd2 ba1.3k sqft750 Cherrywood Ln UNIT A, Willowbrook, IL 60527Off Market
- $323,3003 bd2 ba1.5k sqft750 Cherrywood Ln #2-B, Willowbrook, IL 60527Off Market
- $281,5002 bd2 ba1.3k sqft750 Cherrywood Ln #2-C, Willowbrook, IL 60527Off Market
- $304,8003 bd2 ba1.5k sqft750 Cherrywood Ln UNIT D, Willowbrook, IL 60527Off Market
- $320,7003 bd2 ba1.5k sqft7215 Willow Way Ln UNIT B, Willowbrook, IL 60527Off Market
Nearby schools
GreatSchools rating
- 9/10Gower West Elementary SchoolGrades: PK-4Distance: 0.9 mi
- 8/10Gower Middle SchoolGrades: 5-8Distance: 1.1 mi
- 7/10Hinsdale South High SchoolGrades: 9-12Distance: 0.6 mi
Schools provided by the listing agent
- Elementary: Gower West Elementary School
- Middle: Gower Middle School
- High: Hinsdale South High School
- District: 62
Source: MRED as distributed by MLS GRID. This data may not be complete. We recommend contacting the local school district to confirm school assignments for this home.
Get a cash offer in 3 minutes
Find out how much your home could sell for in as little as 3 minutes with a no-obligation cash offer.
Estimated market value
$311,100
Get a cash offer in 3 minutes
Find out how much your home could sell for in as little as 3 minutes with a no-obligation cash offer.
Estimated market value
$311,100
- Illinois
- DuPage County
- Willowbrook
- 60527
- 724 Maplewood Ct Unit B
Nearby cities
Nearby zip codes
Other Willowbrook Topics
