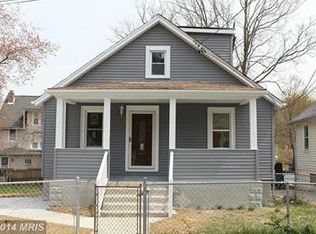

Discover the charm of this delightful ranch style home nestled in the heart of Capitol Heights. Built in 1972, this well maintained brick residence offers a perfect blend of classic design and modern comfort, making it an ideal retreat for those seeking a cozy yet functional living space. Step inside to find a spacious layout featuring three inviting bedrooms and a full bathroom, thoughtfully designed to accommodate your lifestyle. Outside, the low maintenance yard provides a serene space for outdoor gatherings or quiet moments of reflection. With a driveway for convenient parking, you'll appreciate the ease of access to your home. Located in a vibrant community, this property offers proximity to local amenities, parks, and transportation options, ensuring that everything you need is just a stone's throw away. Whether you're a first time buyer or looking to downsize, this home presents an incredible opportunity to embrace a lifestyle of comfort and convenience. Don't miss your chance to make this charming residence your own. Seller prefers that settlement be conducted by Cosmopolitan Title & Escrow.
For sale
Price cut: $30K (7/15)
$295,000
724 Mentor Ave, Capitol Heights, MD 20743
3beds
1,040sqft
Single Family Residence
Built in 1972
3,920 Square Feet Lot
$294,900 Zestimate®
$284/sqft
$-- HOA
What's special
Well maintained brick residenceLow maintenance yardDriveway for convenient parkingSpacious layoutThree inviting bedrooms
- 75 days
- 391
- 22
Zillow last checked:
Listing updated:
Listed by:
Breanna Butler 240-422-4416,
Samson Properties 3018500255,
Co-Listing Agent: Angela Parrish 240-378-0700,
Samson Properties
Source: Bright MLS,MLS#: MDPG2205770
Facts & features
Interior
Bedrooms & bathrooms
- Bedrooms: 3
- Bathrooms: 1
- Full bathrooms: 1
- Main level bathrooms: 1
- Main level bedrooms: 3
Basement
- Area: 0
Heating
- Central, Natural Gas
Cooling
- Central Air, Electric
Appliances
- Included: Gas Water Heater
Features
- Has basement: No
- Has fireplace: No
Interior area
- Total structure area: 1,040
- Total interior livable area: 1,040 sqft
- Finished area above ground: 1,040
- Finished area below ground: 0
Property
Parking
- Parking features: Driveway
- Has uncovered spaces: Yes
Accessibility
- Accessibility features: No Stairs
Features
- Levels: One
- Stories: 1
- Pool features: None
Lot
- Size: 3,920 Square Feet
Details
- Additional structures: Above Grade, Below Grade
- Parcel number: 17182055945
- Zoning: RSF65
- Special conditions: Standard
Construction
Type & style
- Home type: SingleFamily
- Architectural style: Ranch/Rambler
- Property subtype: Single Family Residence
Materials
- Brick
- Foundation: Slab, Crawl Space
Condition
- New construction: No
- Year built: 1972
Utilities & green energy
- Sewer: Public Sewer
- Water: Public
Community & HOA
Community
- Subdivision: Capitol Heights
HOA
- Has HOA: No
Location
- Region: Capitol Heights
Financial & listing details
- Price per square foot: $284/sqft
- Tax assessed value: $299,500
- Annual tax amount: $4,943
- Date on market: 6/20/2026
- Listing agreement: Exclusive Right To Sell
- Exclusions: Washer And Dryer
- Ownership: Fee Simple
Estimated market value
$294,900
$280,000 - $310,000
$2,358/mo
Price history
| Date | Event | Price |
|---|---|---|
| 8/12/2026 | Listed for sale | $295,000$284/sqft |
Source: | ||
| 7/31/2026 | Pending sale | $295,000$284/sqft |
Source: | ||
| 7/15/2026 | Price change | $295,000-9.2%$284/sqft |
Source: | ||
| 6/27/2026 | Listed for sale | $325,000+329.3%$313/sqft |
Source: | ||
| 4/22/1997 | Sold | $75,700-0.9%$73/sqft |
Source: Public Record Report a problem | ||
| 9/11/1996 | Sold | $76,401$73/sqft |
Source: Public Record Report a problem | ||
Public tax history
| Year | Property taxes | Tax assessment |
|---|---|---|
| 2025 | $5,068 +37.1% | $283,500 +6% |
| 2024 | $3,697 +7.1% | $267,500 +6.4% |
| 2023 | $3,451 -0.5% | $251,500 |
| 2022 | $3,467 +12% | $251,500 +13.2% |
| 2021 | $3,096 +9.9% | $222,233 +7% |
| 2020 | $2,818 +1% | $207,600 +10.6% |
| 2019 | $2,790 | $187,733 |
| 2018 | -- | $187,733 +5.6% |
| 2017 | $2,642 -39.1% | $177,800 +7.2% |
| 2016 | $4,337 | $165,800 +7.8% |
| 2015 | $4,337 | $153,800 +8.5% |
| 2014 | $4,337 | $141,800 |
| 2013 | -- | $141,800 |
| 2012 | -- | $141,800 -40.9% |
| 2011 | -- | $239,970 +8.3% |
| 2010 | -- | $221,566 +9.1% |
| 2009 | -- | $203,163 +10% |
| 2008 | -- | $184,760 +12.8% |
| 2007 | -- | $163,852 +14.6% |
| 2006 | -- | $142,946 +17.1% |
| 2005 | -- | $122,040 +9.2% |
| 2004 | -- | $111,796 |
| 2003 | -- | $111,796 +22.4% |
| 2002 | -- | $91,310 +0.2% |
| 2001 | -- | $91,086 |
Find assessor info on the county website
Monthly payment
Est. payment
Payment breakdown
Explore the cost of this home by adjusting the details. Changes won't be saved.Climate risks
Neighborhood: 20743
Nearby schools
Schools provided by the listing agent
- District: Prince George's County Public Schools
Source: Bright MLS. This data may not be complete. We recommend contacting the local school district to confirm school assignments for this home.