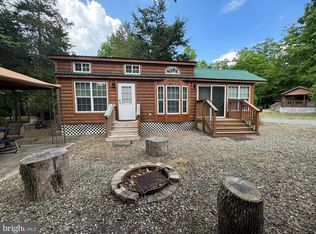
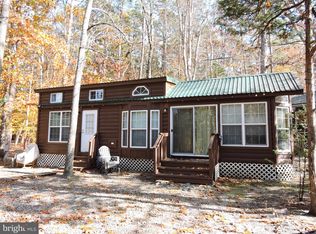
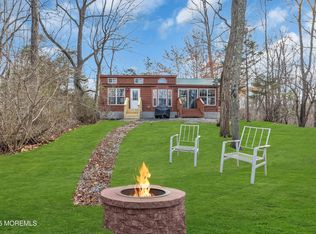
Don't miss this scenic retreat with income opportunity. This fully updated cabin is nestled in a 48 acre forest w/scenic lake, picnic area, in-ground pool, with tot pool & tot lot. Pet friendly retreat sleeps up to 8 & boasts a spacious loft with 2 sleeping areas(new carpet, new futons, TV & built-ins), Primary bedrm w/adjacent full bath (new LVP, new big screen TV, double closet & built ins) & living room w/new sleeper sofa (new big screen TV & built-ins). It features a fully equipped & updated kitchen & bath. Cabin campsite features a picnic table/benches, parking area, fire pit wi/Adirondack chair, outdoor lighting & Propane grill. Updates include new 2'' white blinds throughout, LVP flooring, lighting, modern black fixtures, new furniture, HWH, furnace & AC condenser. Outside relax by your firepit with adirondack chairs under draped outdoor lighting. There's a picnic bench and propane grill to enjoy outdoor dining as well. Walk to the pool area for a relaxing experience. Kids will enjoy the tot lot while you relax and enjoy views of the lake with the many seating options on the complex. Play some volley ball or walk through this peaceful complex on the wooded trails. This is one of the most updated/turnkey units in the complex. All this within minutes to Great Adventure, Jackson outlets, Adventure crossing sports complex and plenty of shopping and dining options. Conveniently located just 30 minutes to the Jersey Shore and 30 minutes to Princeton. Make your appointment to view it today!
For sale
Price cut: $2K (9/3)
$63,000
724 Monmouth Rd #14, Cream Ridge, NJ 08514
1beds
--sqft
Condominium
Built in 2015
-- sqft lot
$-- Zestimate®
$--/sqft
$180/mo HOA
What's special
In-ground poolScenic lakeNew furnitureParking areaNew futonsWooded trailsFully updated cabin
- 74 days
- 944
- 65
Zillow last checked:
Listing updated:
Listed by:
Gloria Streppone 732-740-5034,
ERA Central Realty Group - Cream Ridge,
Co-Listing Agent: Kim Lohkamp 732-551-4991,
ERA Central Realty Group - Cream Ridge
Source: Bright MLS,MLS#: NJMM2004788
Facts & features
Interior
Bedrooms & bathrooms
- Bedrooms: 1
- Bathrooms: 1
- Full bathrooms: 1
- Main level bathrooms: 1
- Main level bedrooms: 1
Heating
- Central, Heat Pump, Electric
Cooling
- Central Air, Electric
Appliances
- Included: Electric Water Heater
Features
- Has basement: No
- Has fireplace: No
Interior area
- Total structure area: 0
- Finished area above ground: 0
Video & virtual tour
Property
Parking
- Parking features: Other
Accessibility
- Accessibility features: 2+ Access Exits
Features
- Levels: One and One Half
- Stories: 1.5
- Pool features: Community
Details
- Additional structures: Above Grade
- Parcel number: 510003400007C014
- Zoning: RE
- Special conditions: Standard
Construction
Type & style
- Home type: Condo
- Architectural style: Log Home
- Property subtype: Condominium
Materials
- Log Siding
- Foundation: Other
- Roof: Metal
Condition
- New construction: No
- Year built: 2015
Utilities & green energy
- Sewer: Community Septic Tank
- Water: Well
Community & HOA
Community
- Subdivision: Crystal Springs
HOA
- Has HOA: Yes
- Amenities included: Common Grounds, Lake, Pool, Tot Lots/Playground
- Services included: Common Area Maintenance, Maintenance Grounds, Management, Pool(s), Recreation Facility, Road Maintenance, Security, Snow Removal, Trash
- HOA fee: $180 monthly
Location
- Region: Cream Ridge
- Municipality: UPPER FREEHOLD TWP
Financial & listing details
- Date on market: 7/4/2026
- Listing agreement: Exclusive Right To Sell
- Ownership: Condominium
Estimated market value
Not available
Estimated sales range
Not available
Not available
Price history
| Date | Event | Price |
|---|---|---|
| 9/3/2026 | Price change | $63,000-3.1% |
Source:  MoreMLS #22620224 Report a problem MoreMLS #22620224 Report a problem | ||
| 7/18/2026 | Price change | $65,000-1.5% |
Source: MoreMLS #22620224 Report a problem | ||
| 7/3/2026 | Listed for sale | $66,000+10% |
Source: MoreMLS #22620224 Report a problem | ||
| 11/10/2025 | Sold | $60,000-6.3% |
Source: MoreMLS #22527137 Report a problem | ||
| 10/15/2025 | Pending sale | $64,000 |
Source:  Bright MLS #NJMM2004018 Report a problem Bright MLS #NJMM2004018 Report a problem | ||
| 9/7/2025 | Listed for sale | $64,000-3% |
Source: MoreMLS #22527137 Report a problem | ||
| 9/1/2025 | Listing removed | $66,000 |
Source: MoreMLS #22508265 Report a problem | ||
| 3/31/2025 | Listed for sale | $66,000 |
Source: Bright MLS #NJMM2003480 Report a problem | ||
Public tax history
Tax history is unavailable.
Monthly payment
Est. payment
Payment breakdown
Explore the cost of this home by adjusting the details. Changes won't be saved.Climate risks
Neighborhood: 08514
Nearby schools
Schools provided by the listing agent
- District: Upper Freehold Regional Schools
Source: Bright MLS. This data may not be complete. We recommend contacting the local school district to confirm school assignments for this home.
Similar homes
- $64,0001 bd1 ba-- sqft724 Monmouth Road #23, Upper Freehold, NJ 08501For Sale
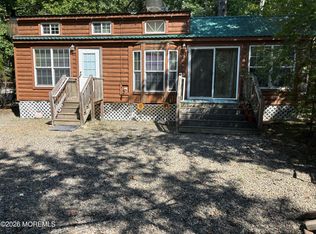
 MLS ID #22628460, Gloria Streppone, ERA Central Realty Group. MoreMLS
 - $65,0001 bd1 ba-- sqft724 Monmouth Road #40, Cream Ridge, NJ 08514For Sale
 MLS ID #22622382, Arlene Perrotti, RE/MAX First Class. MoreMLS
 - $69,5001 bd1 ba-- sqft724 Monmouth Road #15, Cream Ridge, NJ 08514For Sale
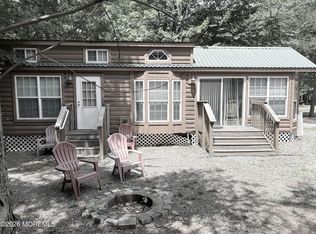 MLS ID #22619456, Mark Viggiani, Keller Williams Realty Central Monmouth. MoreMLS
 - $64,9992 bd1 ba1k sqft181 Cookstown New Egypt Rd #A-11, Wrightstown, NJ 08562For Sale

 MLS ID #NJBL2113498, BARBARA BUNIAK, Four Winds Realty LLC. Bright MLS
 - $65,0002 bd1 ba800 sqft181 Cookstown New Egypt Rd #C39, Wrightstown, NJ 08562For SaleMLS ID #NJBL2114362, Nicole Urso, Crown Realty Inc. Bright MLS
- $82,0002 bd1 ba-- sqft12 Alissa Terrace, Jackson, NJ 08527For SaleMLS ID #22628554, Katherine Parrinello, RE/MAX Central. MoreMLS
- $69,9992 bd1 ba999 sqft39 Antonia Dr, Jackson, NJ 08527For SaleMLS ID #NJOC2044260, Mark Zolezi, Redfin. Bright MLS
- $64,9992 bd1 ba1k sqftA-11 Cookstown New Egypt Road, Wrightstown, NJ 08562For SaleMLS ID #22616526, Barbara Buniak, Four Winds Realty, LLC. MoreMLS
- $65,0001 bd1 ba-- sqft136 Hudson Parkway #B, Whiting, NJ 08759For SaleMLS ID #22624180, Noreen M Lynch, Crossroads Realty, Inc.. MoreMLS
- $58,0002 bd1 ba-- sqft8 Robin Street #B, Manchester, NJ 08759For SaleMLS ID #22626649, Lois Gordon, Crossroads Realty, Inc.. MoreMLS
- $62,0001 bd1 ba-- sqft8 C Blue Jay Street, Manchester, NJ 08759For SaleMLS ID #22611925, David Wood, Weichert Realtors-Morristown. MoreMLS
- $75,0001 bd1 ba970 sqft5 West Lake Drive #A, Manchester, NJ 08759For SaleMLS ID #22612856, Maria E Oliver, Crossroads Realty, Inc.. MoreMLS
- $62,0001 bd1 ba-- sqft5 Dove Street #B, Manchester, NJ 08759For SaleMLS ID #22610132, Susan Staffordsmith, Keller Williams Shore Properties. MoreMLS
- $55,0001 bd1 ba700 sqft27 Salem Dr #C, Manchester Township, NJ 08759For SaleMLS ID #NJOC2044102, Kimberly Wojcik, EXP Realty, LLC. Bright MLS
- $59,9001 bd1 ba-- sqft207B Laurel Place, Whiting, NJ 08759For SaleMLS ID #22620364, Elizabeth Kohr, Crossroads Realty, Inc.. MoreMLS
- $67,5002 bd1 ba-- sqft85 C Hope Road, Whiting, NJ 08759For SaleMLS ID #22627569, Robert G Hennessey, RE/MAX Revolution. MoreMLS
- $64,9002 bd2 ba-- sqft12 Kingfisher Way, Whiting, NJ 08759For SaleMLS ID #22618592, Felicia Finn, C21/ Action Plus Realty. MoreMLS
- $49,9001 bd1 ba970 sqft10 D Blue Jay Street, Manchester, NJ 08759For SaleMLS ID #22626956, David Adlai Gail, Coldwell Banker Realty. MoreMLS
- $62,0001 bd1 ba970 sqft18 C Blue Jay Street, Manchester, NJ 08759For SaleMLS ID #22617259, Eleanor Krauss, Crossroads Realty, Inc.. MoreMLS
- $53,0002 bd1 ba-- sqft336 Aviary Way, Toms River, NJ 08755For SaleMLS ID #22628514, Michele McDermott, Coldwell Banker Flanagan Realty. MoreMLS
