Skip main navigation
Sold for $350,000
  • $350,000

    724 N 16th St #1, Philadelphia, PA 19130

    2beds
    997sqft
    Condominium
    Built in 2009
    -- sqft lot
    $343,500 Zestimate®
    $351/sqft
    $2,121 Estimated rent

    Home value

    $343,500

    $326,000 - $361,000

    $2,121/mo

    Zestimate® history
    Loading
    Loading...

    Owner options

    List your home for rent

    $2,121/mo

    Rent Zestimate®

    Find your next renter with Zillow Rental Manager. Plus, with online applications, you can quickly screen prospective tenants – for free.

    Learn more

    $2,121/mo

    Rent Zestimate®

    Refinance and save

    $2,173/mo

    Est. payment

    Refinancing to a lower rate could help reduce your monthly payments and save thousands over the life of the loan.

    See today's rates

    $2,173/mo

    Est. payment

    Explore your selling options

    Work with a Zillow partner agent

    Leverage their expertise and Zillow's premium Showcase listings to get your home seen by more buyers.

    Get started

    List with your own agent

    Get your home in front of millions of buyers by listing it on Zillow.

    Learn how to do it

    Sell it yourself

    Take full control of how buyers see your home on Zillow by listing For Sale by Owner (FSBO).

    List your home

    What's special

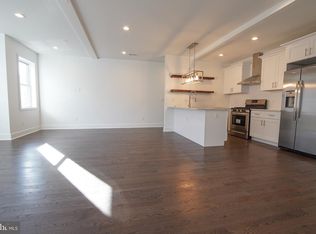
    Multiple offers received. Best and final offers are due Monday August 12 at10am: This condo just a few blocks above Fairmount is a bit of a unicorn: it is in a two unit building with a first floor entry and unlike most in this area, there is no finished living space in the basement. When you enter, you'll arrive in the hallway which features a full bathroom with tub as well as a laundry closet. At the rear of the house you'll find the kitchen with darker brown cabinetry, a floating stainless island that's staying with the condo and stainless appliances rather than smaller kitchenettes you'd find in most condos in the area. There is room for a dining table as well as the living room here in an open concept. There are hardwoods throughout, plenty of windows an a handsome gas fireplace. At the front of the house is the first bedroom of two and has a nicely sized closet. This bedroom could easily hold a queen bed. Upstairs, you'll find a glass knee wall welcoming you into the primary suite. This gets covered in sunlight from the oversized windows and easily fits a king sized bed. There is a walk-in closet here. A full bathroom awaits with a walk in shower with glass door. There is potential to finish the entire unfinished, spacious basement into additional living space with its very atypically tall ceiling-the current owners used this as their gym and an additional home office. Walk to everything in the area: Rybread, Thirsty Dice and Engimono Sushi are all within a few blocks and so much more a few blocks further. Easy train access at Broad.

    Zillow last checked:

    Listing updated:

    Listed by:

    Brooke L Willmes 267-980-5858,

    Keller Williams Main Line,

    Listing Team: Brooke+co

    Bought with:

    Eli Qarkaxhia, RS311277

    Compass RE

    Paul Fiorello, RS341337

    Compass RE

    Source: Bright MLS,MLS#: PAPH2384802MLS Logo

    Facts & features

    Interior

    Bedrooms & bathrooms
    • Bedrooms: 2
    • Bathrooms: 2
    • Full bathrooms: 2
    • Main level bathrooms: 1
    • Main level bedrooms: 1
    Basement
    • Area: 0
    Heating
    • Forced Air, Natural Gas
    Cooling
    • Central Air, Natural Gas
    Appliances
    • Included: Microwave, Water Heater, Washer/Dryer Stacked, Cooktop, Stainless Steel Appliance(s), Refrigerator, Oven/Range - Gas, Intercom, Gas Water Heater
    • Laundry: Upper Level, Washer In Unit, Dryer In Unit, In Unit
    Features
    • Ceiling Fan(s), Combination Dining/Living, Combination Kitchen/Dining, Combination Kitchen/Living, Entry Level Bedroom, Open Floorplan, Eat-in Kitchen, Kitchen Island, Primary Bath(s), Recessed Lighting, Bathroom - Stall Shower, Bathroom - Tub Shower, Walk-In Closet(s)
    • Flooring: Hardwood, Tile/Brick, Wood
    • Basement: Interior Entry,Concrete,Unfinished,Windows
    • Number of fireplaces: 1
    Interior area
    • Total structure area: 997
    • Total interior livable area: 997 sqft
    • Finished area above ground: 997
    • Finished area below ground: 0

    Property

    Parking
    • Parking features: None
    Accessibility
    • Accessibility features: None
    Features
    • Levels: Two
    • Stories: 2
    • Exterior features: Lighting
    • Pool features: None
    Details
    • Additional structures: Above Grade, Below Grade
    • Parcel number: 888153930
    • Zoning: RM1
    • Special conditions: Standard
    • Other equipment: Intercom

    Construction

    Type & style
    • Home type: Condo
    • Property subtype: Condominium
    • Attached to another structure: Yes
    Materials
    • Masonry
    Condition
    • New construction: No
    • Year built: 2009

    Utilities & green energy

    • Sewer: Public Sewer
    • Water: Public

    Community & neighborhood

    Location
    • Region: Philadelphia
    • Subdivision: Francisville
    • Municipality: PHILADELPHIA

    HOA & financial

    Other fees
    • Condo and coop fee: $157 monthly

    Other

    Other facts
    • Listing agreement: Exclusive Agency
    • Listing terms: Conventional,Cash
    • Ownership: Condominium

    Price history

    DateEventPrice
    9/12/2024Sold$350,000+0%$351/sqft
    Source: Bright MLS #PAPH2384802 Report a problem
    8/20/2024Pending sale$349,900$351/sqft
    Source: Bright MLS #PAPH2384802 Report a problem
    8/12/2024Contingent$349,900$351/sqft
    Source: Bright MLS #PAPH2384802 Report a problem
    8/8/2024Listed for sale$349,900+2.9%$351/sqft
    Source: Bright MLS #PAPH2384802 Report a problem
    8/7/2020Sold$340,000-2.6%$341/sqft
    Source: Public Record Report a problem
    7/2/2020Pending sale$349,000$350/sqft
    Source: Compass Pennsylvania, LLC #PAPH905444 Report a problem
    6/17/2020Listed for sale$349,000+20.3%$350/sqft
    Source: Compass Pennsylvania, LLC #PAPH905444 Report a problem
    6/26/2009Sold$290,000$291/sqft
    Source: Public Record Report a problem

    Public tax history

    YearProperty taxesTax assessment
    2025$4,358 +30%$311,300 +30%
    2024$3,353 $239,500
    2023$3,353 +10%$239,500
    2022$3,047 --
    2021$3,047 --
    2018$3,047 +98.3%--
    2017$1,536 +215.1%--
    2016$488 --
    2015$488 --
    2014$488 $189,300 +677.3%
    2012-- $24,352
    2011-- $24,352
    2010-- $24,352
    2009-- $24,352

    Find assessor info on the county website

    Neighborhood: Francisville

    Nearby schools

    GreatSchools rating
    Schools provided by the listing agent
    • Elementary: Waring Laura
    • District: The School District Of Philadelphia

    Source: Bright MLS. This data may not be complete. We recommend contacting the local school district to confirm school assignments for this home.

    Get a cash offer in 3 minutes
    Find out how much your home could sell for in as little as 3 minutes with a no-obligation cash offer.
    Estimated market value
    $343,500
    Get a cash offer in 3 minutes
    Find out how much your home could sell for in as little as 3 minutes with a no-obligation cash offer.
    Estimated market value
    $343,500