Skip main navigation
Sold
  • Listed by: Real Broker LLC • Rob Holmstrom
    Bought with: Lake & Company
    $989,950

    724 N 190th Street, Shoreline, WA 98133

    4beds
    2,340sqft
    Single Family Residence
    Built in 1994
    7,601 Square Feet Lot
    $989,300 Zestimate®
    $423/sqft
    $4,090 Estimated rent

    Home value

    $989,300

    $940,000 - $1.04M

    $4,090/mo

    Zestimate® history
    Loading
    Loading...

    Owner options

    List your home for rent

    $4,090/mo

    Rent Zestimate®

    Find your next renter with Zillow Rental Manager. Plus, with online applications, you can quickly screen prospective tenants – for free.

    Learn more

    $4,090/mo

    Rent Zestimate®

    Refinance and save

    $6,081/mo

    Est. payment

    Refinancing to a lower rate could help reduce your monthly payments and save thousands over the life of the loan.

    See today's rates

    $6,081/mo

    Est. payment

    Explore your selling options

    Work with a Zillow partner agent

    Leverage their expertise and Zillow's premium Showcase listings to get your home seen by more buyers.

    Get started

    List with your own agent

    Get your home in front of millions of buyers by listing it on Zillow.

    Learn how to do it

    Sell it yourself

    Take full control of how buyers see your home on Zillow by listing For Sale by Owner (FSBO).

    List your home

    What's special

    Designer colorsStylish wood burning fpMature landscapeTrex deckBeautiful hardwood floorsSoaring ceilingsOversized primary suite
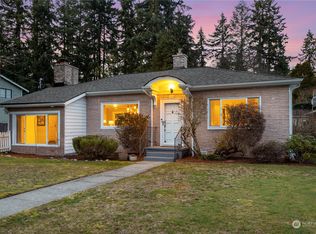
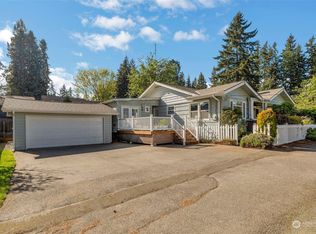
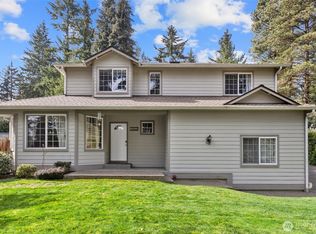
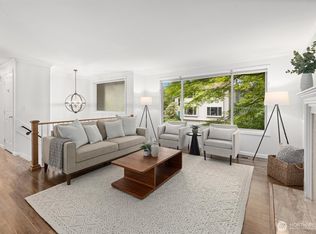
    Your private oasis awaits in Shoreline. Situated on a long driveway off the street for added seclusion, this meticulously cared for home with Central A/C features beautiful hardwood floors, designer colors, soaring ceilings, all new carpeting, & custom touches throughout. Open floorplan showcases centerpiece kitchen overlooking vibrant family room with stylish wood burning FP. Elegantly appointed formal living & dining spaces with soaring ceilings, custom wainscoting & crown molding, grand entry, & 4th bedroom, (previously used as a home office), all on the main. Upper level boasts oversized Primary Suite with attached 5-piece custom, luxury bath, huge walk-in closet, two more bedrooms, & a 2nd full bath. Outside enjoy complete seclusion in the tranquil oasis with mature landscape & Trex deck. A perfect space for entertaining or relaxing with loved ones. Desirable location...Just zip down the hill to Richmond Beach or Downtown Edmonds & its stunning waterfront. Just a few blocks from the Shoreline Light Rail Station & I-5, making trips Downtown to see the Mariners & Seahawks a breeze. Award-winning Shoreline schools. 50-year roof with transferrable warranty. Some photos are virtually staged. A must see!

    Zillow last checked:

    Listing updated:

    Listed by:

    Rob Holmstrom,

    Real Broker LLC

    Bought with:

    Claire Zaner, 49718

    Lake & Company

    Christine Ostler Palmer, 109618

    Lake & Company

    Source: NWMLS as distributed by MLS GRID,MLS#: 2552836MLS Logo

    Facts & features

    Interior

    Bedrooms & bathrooms
    • Bedrooms: 4
    • Bathrooms: 3
    • Full bathrooms: 2
    • 1/2 bathrooms: 1
    • Main level bathrooms: 1
    • Main level bedrooms: 1
    Primary bedroom
    • Level: Second
    Bedroom
    • Level: Second
    Bedroom
    • Level: Second
    Bedroom
    • Level: Main
    Bathroom full
    • Level: Second
    Bathroom full
    • Level: Second
    Other
    • Level: Main
    Dining room
    • Level: Main
    Entry hall
    • Level: Main
    Family room
    • Level: Main
    Kitchen with eating space
    • Level: Main
    Living room
    • Level: Main
    Utility room
    • Level: Main
    Heating
    • Fireplace, Forced Air, Heat Pump, Electric
    Cooling
    • Heat Pump
    Appliances
    • Included: Dishwasher, Disposal, Dryer, Microwave, Refrigerator, Stove(s)/Range(s), Washer, Dishwasher(s), Dryer(s), Garbage Disposal, Microwave(s), Refrigerator(s), Washer(s), Water Heater: Electric, Water Heater Location: Garage
    Features
    • Bath Off Primary, Dining Room
    • Flooring: Ceramic Tile, Hardwood, Vinyl, Carpet
    • Windows: Dbl Pane/Storm Window, Skylight(s)
    • Basement: None
    • Number of fireplaces: 1
    • Fireplace features: Wood Burning, Main Level: 1, Fireplace
    Interior area
    • Total structure area: 2,340
    • Total interior livable area: 2,340 sqft

    Property

    Parking
    • Total spaces: 2
    • Parking features: Attached Garage
    • Has attached garage: Yes
    • Covered spaces: 2
    Features
    • Levels: Two
    • Stories: 2
    • Entry location: Main
    • Patio & porch: Bath Off Primary, Dbl Pane/Storm Window, Dining Room, Fireplace, Skylight(s), Vaulted Ceiling(s), Walk-In Closet(s), Water Heater
    • Has view: Yes
    • View description: Territorial
    Lot
    • Size: 7,601 Square Feet
    • Features: Paved, Secluded, Cable TV, Deck, Dog Run, Fenced-Fully
    • Topography: Level,Partial Slope
    • Residential vegetation: Garden Space
    Details
    • Parcel number: 7283900225
    • Special conditions: Standard

    Construction

    Type & style
    • Home type: SingleFamily
    • Architectural style: 2 Story
    • Property subtype: Single Family Residence
    Materials
    • Wood Siding
    • Roof: Composition
    Condition
    • Good
    • Year built: 1994
    • Major remodel year: 1994

    Utilities & green energy

    • Electric: Company: City of Seattle
    • Sewer: Sewer Connected, Company: City of Shoreline Wastewater
    • Water: Public, Company: City of Seattle

    Community & HOA

    Community
    • Subdivision: Firlands
    Location
    • Region: Shoreline

    Financial & listing details

    • Price per square foot: $423/sqft
    • Tax assessed value: $976,000
    • Annual tax amount: $10,419
    • Date on market: 8/4/2026
    • Cumulative days on market: 14 days
    • Listing terms: Conventional,FHA,VA Loan
    • Inclusions: Dishwasher(s), Dryer(s), Garbage Disposal, Microwave(s), Refrigerator(s), Stove(s)/Range(s), Washer(s)

    Price history

    DateEventPrice
    8/14/2026Sold$989,950-1%$423/sqft
    Source: NWMLS as distributed by MLS GRID #2552836 Report a problem
    7/24/2026Pending sale$999,950$427/sqft
    Source: NWMLS as distributed by MLS GRID #2552836 Report a problem
    7/11/2026Listed for sale$999,950+150%$427/sqft
    Source: NWMLS as distributed by MLS GRID #2552836 Report a problem
    12/19/2013Sold$400,000+13%$171/sqft
    Source: Public Record Report a problem
    9/19/2002Sold$354,000+41.9%$151/sqft
    Source: NWMLS as distributed by MLS GRID #22211753 Report a problem
    1/13/1994Sold$249,500$107/sqft
    Source: Public Record Report a problem

    Public tax history

    YearProperty taxesTax assessment
    2025$10,419 +5.1%$976,000 +7.5%
    2024$9,916 +6.4%$908,000 +15.1%
    2023$9,317 -2.6%$789,000 -14.4%
    2022$9,564 +10.8%$922,000 +23.1%
    2021$8,633 +5.5%$749,000 +16.3%
    2020$8,183 +1.1%$644,000 +0.2%
    2019$8,093 +9.4%$643,000 +7.3%
    2018$7,398 +5%$599,000 +6%
    2017$7,044 +30.4%$565,000 +14.8%
    2016$5,402 $492,000 +8.8%
    2015$5,402 $452,000 +11.1%
    2014$5,402 $407,000 +15.6%
    2013$5,402 $352,000 +7.3%
    2012-- $328,000 -7.1%
    2011-- $353,000 -6.1%
    2010-- $376,000
    2009-- $376,000 -1.3%
    2007-- $381,000 +4.7%
    2006-- $364,000 +8%
    2005-- $337,000 +24.4%
    2001$3,911 +1%$271,000 +9.7%
    2000$3,873 $247,000
    Find assessor info on the county website

    Neighborhood: Hillwood

    Nearby schools

    GreatSchools rating
    Get a cash offer in 3 minutes
    Find out how much your home could sell for in as little as 3 minutes with a no-obligation cash offer.
    Estimated market value
    $989,300
    Get a cash offer in 3 minutes
    Find out how much your home could sell for in as little as 3 minutes with a no-obligation cash offer.
    Estimated market value
    $989,300