Welcome to this stunning 3 bedroom/3 bathroom condominium home featuring 1800 square feet of luxury space located in a boutique building in vibrant Francisville! Thoughtfully designed with a sun-drenched open floor plan, this home blends style, comfort, and convenience in one of Philadelphia’s most desirable neighborhoods. Step into the main level and be greeted by a beautifully bright and airy living space featuring a chef-inspired kitchen with tall, white shaker cabinetry, gleaming stainless steel appliances, sleek white quartz countertops, and a striking subway tile backsplash. The spacious living room & dining room flow seamlessly to a large private patio with a wonderful retractable awning, and is ideal for outdoor entertaining or relaxing evenings at home. The main floor also features a generously sized bedroom suite complete with a spectacular luxurious bathroom and an oversized walk-in closet. Downstairs, the lower level offers two additional ensuite bedrooms, each with their own fabulous spa-like bathrooms. A flexible open area on this level provides the perfect space for a home office, den, or gym—tailored to your lifestyle needs. Beautiful wood floors throughout. Approx. 4-5 years left on the tax abatement! Perfectly situated just steps from public transportation, the shops and dining of Fairmount Avenue, and all of the cultural attractions of the Art Museum Area, this home offers the best of city living in a quiet, boutique setting.
Sold for $490,000
$490,000
724 N 19th St Floor 1, Philadelphia, PA 19130
3beds
1,800sqft
Condominium
Built in 2019
-- sqft lot
$494,300 Zestimate®
$272/sqft
$3,265 Estimated rent
Home value
$494,300
$460,000 - $534,000
$3,265/mo
Zestimate® history
Owner options
List your home for rent
$3,265/mo
Rent Zestimate®
Find your next renter with Zillow Rental Manager. Plus, with online applications, you can quickly screen prospective tenants – for free.
$3,265/mo
Rent Zestimate®
Refinance and save
$3,074/mo
Est. payment
Refinancing to a lower rate could help reduce your monthly payments and save thousands over the life of the loan.
$3,074/mo
Est. payment
Explore your selling options
Work with a Zillow partner agent
Leverage their expertise and Zillow's premium Showcase listings to get your home seen by more buyers.
Get startedList with your own agent
Get your home in front of millions of buyers by listing it on Zillow.
Learn how to do itSell it yourself
Take full control of how buyers see your home on Zillow by listing For Sale by Owner (FSBO).
List your homeWhat's special
Large private patioSleek white quartz countertopsWonderful retractable awningGenerously sized bedroom suiteSpectacular luxurious bathroomHome officeTall white shaker cabinetry
Zillow last checked:
Listing updated:
Listed by:
Julie Welker 215-880-2129,
Compass RE
Bought with:
Steph Slapin, 2189267
KW Empower
Source: Bright MLS,MLS#: PAPH2521676
Facts & features
Interior
Bedrooms & bathrooms
- Bedrooms: 3
- Bathrooms: 3
- Full bathrooms: 3
- Main level bathrooms: 3
- Main level bedrooms: 3
Basement
- Area: 0
Heating
- Forced Air, Natural Gas
Cooling
- Central Air, Electric
Appliances
- Included: Gas Water Heater
- Laundry: In Unit
Features
- Has basement: No
- Has fireplace: No
Interior area
- Total structure area: 1,800
- Total interior livable area: 1,800 sqft
- Finished area above ground: 1,800
- Finished area below ground: 0
Property
Parking
- Parking features: On Street
- Has uncovered spaces: Yes
Accessibility
- Accessibility features: None
Features
- Levels: Two
- Stories: 2
- Pool features: None
Details
- Additional structures: Above Grade, Below Grade
- Parcel number: 888155030
- Zoning: RM1
- Special conditions: Standard
Construction
Type & style
- Home type: Condo
- Architectural style: Contemporary
- Property subtype: Condominium
- Attached to another structure: Yes
Materials
- Masonry
Condition
- New construction: No
- Year built: 2019
Utilities & green energy
- Sewer: Public Sewer
- Water: Public
Community & HOA
Community
- Condo and coop fee: $255 monthly
- Subdivision: Art Museum Area
HOA
- Has HOA: No
- Amenities included: None
- Services included: Insurance, Trash
Location
- Region: Philadelphia
- Municipality: PHILADELPHIA
Financial & listing details
- Price per square foot: $272/sqft
- Tax assessed value: $82,300
- Annual tax amount: $1,152
- Date on market: 8/1/2025
- Listing agreement: Exclusive Right To Sell
- Ownership: Condominium
Price history
| Date | Event | Price |
|---|---|---|
| 2/27/2026 | Sold | $490,000-1.8%$272/sqft |
Source:  Bright MLS #PAPH2521676 Report a problem Bright MLS #PAPH2521676 Report a problem | ||
| 1/21/2026 | Pending sale | $499,000$277/sqft |
Source: Bright MLS #PAPH2521676 Report a problem | ||
| 1/15/2026 | Contingent | $499,000$277/sqft |
Source: Bright MLS #PAPH2521676 Report a problem | ||
| 12/9/2025 | Price change | $499,000-5.8%$277/sqft |
Source: Bright MLS #PAPH2521676 Report a problem | ||
| 11/18/2025 | Price change | $530,000-4.9%$294/sqft |
Source: Bright MLS #PAPH2521676 Report a problem | ||
| 10/3/2025 | Price change | $557,500-6.2%$310/sqft |
Source: Bright MLS #PAPH2521676 Report a problem | ||
| 9/10/2025 | Price change | $594,500-4%$330/sqft |
Source: Bright MLS #PAPH2521676 Report a problem | ||
| 8/1/2025 | Listed for sale | $619,500+12.6%$344/sqft |
Source: Bright MLS #PAPH2521676 Report a problem | ||
| 4/1/2020 | Sold | $550,000$306/sqft |
Source: Public Record Report a problem | ||
Public tax history
| Year | Property taxes | Tax assessment |
|---|---|---|
| 2025 | $7,679 +599.7% | $548,600 +5% |
| 2024 | $1,097 | $522,500 |
| 2023 | $1,097 +0% | $522,500 |
| 2022 | $1,097 | -- |
Find assessor info on the county website
Neighborhood: Francisville
Nearby homes
- $475,0002 bd2 ba1.2k sqft724 N 19th St #2, Philadelphia, PA 19130Sold
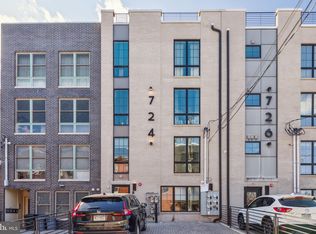
- $384,4003 bd1 ba1k sqft724 N 19th St, Philadelphia, PA 19130Off Market
- $608,1002 bd-- ba2.4k sqft724 N 19th St APT 3, Philadelphia, PA 19130Off Market
- $584,7002 bd2 ba2.1k sqft724 N 19th St APT 4, Philadelphia, PA 19130Off Market
- $387,3002 bd3 ba1.1k sqft722 N 19th St, Philadelphia, PA 19130Off Market
- $611,1003 bd-- ba2.2k sqft722 N 19th St #A, Philadelphia, PA 19130Off Market
- $331,8002 bd2 ba1k sqft722 N 19th St UNIT B, Philadelphia, PA 19130Off Market
- $437,4002 bd-- ba1.3k sqft722 N 19th St #C, Philadelphia, PA 19130Off Market
Nearby schools
GreatSchools rating
- 7/10Bache-Martin SchoolGrades: PK-8Distance: 0.3 mi
- 2/10Franklin Benjamin High SchoolGrades: 9-12Distance: 0.5 mi
Schools provided by the listing agent
- District: Philadelphia City
Source: Bright MLS. This data may not be complete. We recommend contacting the local school district to confirm school assignments for this home.
Get a cash offer in 3 minutes
Find out how much your home could sell for in as little as 3 minutes with a no-obligation cash offer.
Estimated market value
$494,300
Get a cash offer in 3 minutes
Find out how much your home could sell for in as little as 3 minutes with a no-obligation cash offer.
Estimated market value
$494,300
- Pennsylvania
- Philadelphia County
- Philadelphia
- 19130
- Francisville
- 724 N 19th St Floor 1
Nearby cities
Nearby neighborhoods
Nearby zip codes
Other Philadelphia Topics
