Skip main navigation
Active
  • Listed by: Real Property Associates, Inc. • Grecia Thomas
    Price cut: $20K (8/10)
    $699,950

    724 N 36th Street, Seattle, WA 98103

    3beds
    1,279sqft
    : 
    $4,302/mo
    Get pre-qualified
    Townhouse, Single Family Residence
    Built in 2026
    553 Square Feet Lot
    $699,200 Zestimate®
    $547/sqft
    $-- HOA

    What's special

    Timeless finishesChef-inspired kitchenPremium cabinetryQuartz countertops
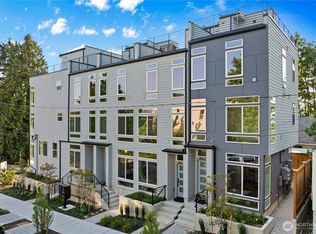
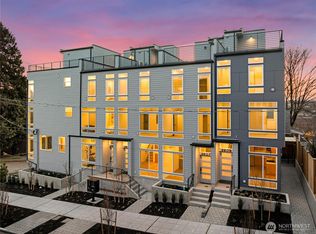
    Final Opportunity—Enjoy a 1% preferred lender credit on the only remaining residence in this exceptional collection! Southern exposure with incredible views out over Fremont. Tucked on one of Fremont's quieter residential streets, one short block from the neighborhood's renowned cafés, restaurants, breweries, boutiques, the Burke-Gilman Trail, Fremont Canal, and Gas Works Park. Built with the quality craftsmanship and thoughtful design MRN Homes is known for, walls of windows fill the home with natural light while open living spaces create an ideal setting for everyday living and entertaining. The chef-inspired kitchen features quartz countertops, premium cabinetry, and timeless finishes. Upstairs, the private primary suite offers a spa-like bath, complemented by two additional bedroom suites for guests, a home office, or flexible living. Mini-split heating and cooling provide year-round comfort, while the expansive rooftop deck offers the perfect place to unwind with sunset cocktails and stunning views. The last home—and arguably the best one. A rare chance to own the lowest-priced new construction home in Fremont. Don't miss out!
    88 days
    |
    1,167
    |
    67
    |

    Zillow last checked:

    Listing updated:

    Listed by:

    Grecia Thomas,

    Real Property Associates, Inc.,

    Julie Elli,

    Real Property Associates, Inc.

    Source: NWMLS as distributed by MLS GRID,MLS#: 2523521MLS Logo

      Facts & features

      Interior

      Bedrooms & bathrooms
      • Bedrooms: 3
      • Bathrooms: 3
      • Full bathrooms: 2
      • 3/4 bathrooms: 1
      Primary bedroom
      • Level: Third
      Bedroom
      • Level: Lower
      Bedroom
      • Level: Second
      Bathroom full
      • Level: Lower
      Bathroom full
      • Level: Second
      Bathroom three quarter
      • Level: Third
      Entry hall
      • Level: Lower
      Great room
      • Level: Main
      Kitchen with eating space
      • Level: Main
      Heating
      • Ductless, Heat Pump, Wall Furnace, Electric
      Cooling
      • Ductless
      Appliances
      • Included: Dishwasher, Disposal, Microwave, Refrigerator, Stove(s)/Range(s), Dishwasher(s), Garbage Disposal, Microwave(s), Refrigerator(s)
      Features
      • Bath Off Primary, High Tech Cabling
      • Flooring: Ceramic Tile, Vinyl Plank, Carpet
      • Windows: Dbl Pane/Storm Window
      • Has fireplace: No
      Interior area
      • Total structure area: 1,279
      • Total interior livable area: 1,279 sqft

      Property

      Parking
      • Parking features: None
      Features
      • Levels: Multi/Split
      • Entry location: Lower
      • Patio & porch: Bath Off Primary, Dbl Pane/Storm Window, High Tech Cabling
      • Has view: Yes
      • View description: City, Lake, Mountain(s), Territorial
      • Has water view: Yes
      • Water view: Lake
      Lot
      • Size: 553 Square Feet
      • Features: Corner Lot, Curbs, Paved, Sidewalk, Rooftop Deck
      • Topography: Level
      Details
      • Parcel number: 1972201376
      • Special conditions: Standard

      Construction

      Type & style
      • Home type: Townhouse
      • Architectural style: Modern,Townhouse
      • Property subtype: Townhouse, Single Family Residence
      Materials
      • Cement Planked, Cement Plank
      • Foundation: Slab
      • Roof: See Remarks
      Condition
      • Very Good
      • New construction: Yes
      • Year built: 2026
      • Major remodel year: 2026
      Details
      • Builder name: MRN Homes LLC

      Utilities & green energy

      • Electric: Company: SCL
      • Sewer: Sewer Connected, Company: SPU
      • Water: Public, Company: SPU
      Green energy
      • Green verification: Other

      Community & HOA

      Community
      • Features: CCRs
      • Subdivision: Fremont
      Location
      • Region: Seattle

      Financial & listing details

      • Price per square foot: $547/sqft
      • Tax assessed value: $788,000
      • Annual tax amount: $1
      • Date on market: 5/13/2026
      • Cumulative days on market: 90 days
      • Listing terms: Conventional,FHA,VA Loan
      • Inclusions: Dishwasher(s), Garbage Disposal, Microwave(s), Refrigerator(s), Stove(s)/Range(s)

        Estimated market value

        $699,200

        $664,000 - $734,000

        $4,391/mo

        Price history

        DateEventPrice
        8/10/2026Price change$699,950-2.8%$547/sqft
        Source: NWMLS as distributed by MLS GRID #2523521 Report a problem
        7/22/2026Price change$719,950-4%$563/sqft
        Source: NWMLS as distributed by MLS GRID #2523521 Report a problem
        6/1/2026Price change$749,950-4.5%$586/sqft
        Source: NWMLS as distributed by MLS GRID #2523521 Report a problem
        5/14/2026Listed for sale$785,000$614/sqft
        Source: NWMLS as distributed by MLS GRID #2523521 Report a problem

        Public tax history

        YearProperty taxesTax assessment
        2025$8,076 +25%$788,000 +16.7%
        2024$6,460 $675,000
        Find assessor info on the county website

        Monthly payment

        Est. payment

        Payment breakdown

        Explore the cost of this home by adjusting the details. Changes won't be saved.
        All calculations are estimates and provided by Zillow, Inc. for informational purposes only. Actual amounts may vary.
        HOA fees may include property taxes on listings classified as Co-Ops. Contact the listing agent and/or owner for fee details.
        Mortgage interest rates are dependent on a number of factors, including credit score, down payment, and repayment length. Interest rate data provided by Zillow Group Marketplace, Inc. as of 1/1/1970 from various mortgage lenders with which we have lead or other similar arrangements; the Estimated Payment is an average of those rates.
        See how much you could borrow to make a competitive offer.

        Climate risks

        Neighborhood: Fremont

        Getting around

        97 / 100
        Walker's Paradise
        58 / 100
        Good Transit
        74 / 100
        Very Bikeable

        Nearby schools

        GreatSchools rating

        A local agent can set up tours, give advice and negotiate with sellers.

        Browse local experts

        Similar homes