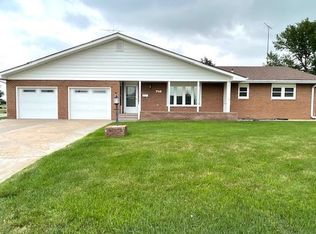
Solid brick ranch in a desirable WaKeeney location featuring 4 bedrooms and 2 bathrooms. The main level offers 3 bedrooms, 2 baths, a spacious living room, and convenient laundry area. The eat in kitchen has a great layout boasting a bar top kitchen island as well as a large walk~in pantry, while the basement includes a non~conforming 4th bedroom / office for added flexibility. Recent updates include a newer water heater, radon mitigation system, and new windows on the west side of house. A standout feature is the 23 x 14 sunroom—ideal for entertaining or relaxing. Functional layout, quality construction, and a prime neighborhood make this property a must see. Reach out to Trevyn Wolf @ 785~422~5155 to schedule your tour. Under contract. Please bring back up offers..
Sold
Price Unknown
724 N 3rd St, Wakeeney, KS 67672
4beds
2baths
1,853sqft
Residential
Built in 1972
0.33 Acres Lot
$240,200 Zestimate®
$--/sqft
$-- Estimated rent
Home value
$240,200
$219,000 - $262,000
Not available
Zestimate® history
Owner options
List your home for rent
Find your next renter with Zillow Rental Manager. Plus, with online applications, you can quickly screen prospective tenants – for free.
Refinance and save
Refinancing to a lower rate could help reduce your monthly payments and save thousands over the life of the loan.
Explore your selling options
Work with a Zillow partner agent
Leverage their expertise and Zillow's premium Showcase listings to get your home seen by more buyers.
Get startedList with your own agent
Get your home in front of millions of buyers by listing it on Zillow.
Learn how to do itSell it yourself
Take full control of how buyers see your home on Zillow by listing For Sale by Owner (FSBO).
List your homeWhat's special
Convenient laundry areaEat in kitchenBar top kitchen island
Zillow last checked:
Listing updated:
Listed by:
Trevyn E Wolf 785-422-5155,
Platinum Group
Bought with:
Tamera Riedel
Coldwell Banker Executive Realty
Source: Western Kansas AOR,MLS#: 205220
Facts & features
Interior
Bedrooms & bathrooms
- Bedrooms: 4
- Bathrooms: 2
Rooms
- Room types: Basement, Sun Room 23 X 14
Primary bedroom
- Level: First
- Area: 122.33
- Dimensions: 10.11 x 12.1
Bedroom 2
- Level: First
- Area: 106.24
- Dimensions: 8.11 x 13.1
Bedroom 3
- Level: First
- Area: 113.22
- Dimensions: 10.2 x 11.1
Bedroom 4
- Level: First
- Area: 143.82
- Dimensions: 9.4 x 15.3
Bathroom 1
- Level: First
- Area: 75.26
- Dimensions: 10.6 x 7.1
Bathroom 2
- Level: First
- Area: 44.53
- Dimensions: 6.1 x 7.3
Dining room
- Features: Dining/Kitchen Combo
Kitchen
- Level: First
- Area: 393.82
- Dimensions: 19.4 x 20.3
Living room
- Level: First
- Area: 335.82
- Dimensions: 23.8 x 14.11
Heating
- Natural Gas
Cooling
- Electric
Appliances
- Included: Dishwasher, Dryer, Microwave, Range, Refrigerator, Washer
Features
- Basement
- Windows: Window Treatments
- Basement: Partial
Interior area
- Total structure area: 1,853
- Total interior livable area: 1,853 sqft
Property
Parking
- Total spaces: 2
- Parking features: Two Car
- Garage spaces: 2
Features
- Patio & porch: Front Porch
- Exterior features: Other
Lot
- Size: 0.33 Acres
- Features: Sprinkler System
Details
- Parcel number: 0820403014004000
- Zoning: Other
Construction
Type & style
- Home type: SingleFamily
- Architectural style: Ranch
- Property subtype: Residential
Materials
- Frame, Aluminum/Steel/Vinyl, Brick
- Foundation: Concrete Perimeter
- Roof: Composition
Condition
- Year built: 1972
Utilities & green energy
- Sewer: Public Sewer
- Water: City Water, Public
- Utilities for property: Electricity Connected, Natural Gas Connected, Sewer Connected, Phone Connected
Community & HOA
Location
- Region: Wakeeney
Financial & listing details
- Tax assessed value: $235,000
- Annual tax amount: $3,500
- Date on market: 10/29/2025
- Electric utility on property: Yes
Price history
| Date | Event | Price |
|---|---|---|
| 2/9/2026 | Sold | -- |
Source: | ||
| 1/28/2026 | Pending sale | $259,000$140/sqft |
Source: | ||
| 12/8/2025 | Contingent | $259,000$140/sqft |
Source: | ||
| 10/29/2025 | Listed for sale | $259,000+4%$140/sqft |
Source: | ||
| 7/17/2024 | Sold | -- |
Source: | ||
| 7/14/2024 | Pending sale | $249,000$134/sqft |
Source: | ||
| 5/28/2024 | Contingent | $249,000$134/sqft |
Source: | ||
| 5/14/2024 | Listed for sale | $249,000$134/sqft |
Source: | ||
Public tax history
| Year | Property taxes | Tax assessment |
|---|---|---|
| 2025 | -- | $27,025 +12% |
| 2024 | $4,247 +22.3% | $24,123 +20.4% |
| 2023 | $3,473 +20.6% | $20,033 +19.5% |
| 2022 | $2,880 +2.2% | $16,764 +6% |
| 2021 | $2,817 +6.5% | $15,815 +6.6% |
| 2020 | $2,645 | $14,836 +2.9% |
| 2019 | -- | $14,413 +2% |
| 2018 | -- | $14,130 |
| 2017 | -- | $14,130 +3% |
| 2016 | -- | $13,718 +4% |
| 2015 | -- | $13,191 +3% |
| 2014 | -- | $12,807 +3.9% |
| 2013 | -- | $12,327 +6% |
| 2012 | -- | $11,627 |
| 2011 | -- | $11,627 +2.5% |
| 2010 | -- | $11,338 +18% |
| 2009 | -- | $9,612 +4.2% |
| 2008 | -- | $9,223 |
Find assessor info on the county website
Neighborhood: 67672
Nearby homes
- $247,7003 bd3 ba2.6k sqft732 N 3rd St, Wakeeney, KS 67672Off Market

- $313,3003 bd3 ba2.6k sqft304 Hazel Ave, Wakeeney, KS 67672Off Market

- $223,8003 bd2 ba2k sqft716 N 3rd St, Wakeeney, KS 67672Off Market

- $--4 bd3 ba2.3k sqft740 N 3rd St, Wakeeney, KS 67672Sold

- $200,7003 bd2 ba1.3k sqft708 N 3rd St, Wakeeney, KS 67672Off Market
- $264,3004 bd2 ba2.2k sqft725 N 3rd St, Wakeeney, KS 67672Off Market
- $318,9002 bd2 ba1.5k sqft733 N 3rd St, Wakeeney, KS 67672Off Market
- $279,4003 bd2 ba2.5k sqft721 N 3rd St, Wakeeney, KS 67672Off Market
Nearby schools
GreatSchools rating
- 4/10Trego Grade SchoolGrades: PK-8Distance: 0.4 mi
- 7/10Trego Community High SchoolGrades: 9-12Distance: 1 mi
- Kansas
- Trego County
- WaKeeney
- 67672
- 724 N 3rd St