Skip main navigation
Sold for $234,900
  • $234,900

    724 N 59th Ave W, Duluth, MN 55807

    3beds
    1,596sqft
    Single Family Residence
    Built in 1917
    4,356 Square Feet Lot
    $235,100 Zestimate®
    $147/sqft
    $2,131 Estimated rent

    Home value

    $235,100

    $223,000 - $247,000

    $2,131/mo

    Zestimate® history
    Loading
    Loading...

    Owner options

    List your home for rent

    $2,131/mo

    Rent Zestimate®

    Find your next renter with Zillow Rental Manager. Plus, with online applications, you can quickly screen prospective tenants – for free.

    Learn more

    $2,131/mo

    Rent Zestimate®

    Refinance and save

    $1,203/mo

    Est. payment

    Refinancing to a lower rate could help reduce your monthly payments and save thousands over the life of the loan.

    See today's rates

    $1,203/mo

    Est. payment

    Explore your selling options

    Work with a Zillow partner agent

    Leverage their expertise and Zillow's premium Showcase listings to get your home seen by more buyers.

    Get started

    List with your own agent

    Get your home in front of millions of buyers by listing it on Zillow.

    Learn how to do it

    Sell it yourself

    Take full control of how buyers see your home on Zillow by listing For Sale by Owner (FSBO).

    List your home

    What's special


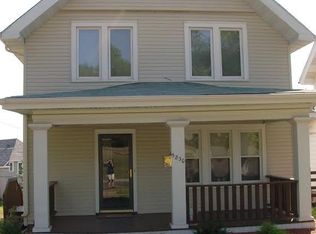
    Nice front porchFormal dining roomThree bedroomsUpdated kitchenCentral airNewer roof
    Move in and enjoy this lovely 3 bedroom, 2 bathroom traditional home close to conveniences and parks! Updates throughout this home including a newer roof, furnace, windows, light fixtures, updated bathroom with jacuzzi tub, new lateral sewer line and lead pipes replaced...and so much more! Three bedrooms and the remodeled bathroom on the upper level. The main level has a nice front porch, large 20x11 living room with beautiful woodwork, formal dining room, updated kitchen with a walkout to the large rear deck over the attached garage. The basement has a rec room and bathroom just ready for some additional finishing touches. Central air. Just blocks from parks, as well as hiking trails and disc golf in Quarry Park! Don't let this one get away!

    Zillow last checked:

    Listing updated:

    Listed by:

    Kristopher Kapsner 218-310-2367,

    RE/MAX Results

    Bought with:

    Brenna Fahlin, MN 40363627

    Messina & Associates Real Estate

    Source: Lake Superior Area Realtors as distributed by MLS GRID,MLS#: 6124862MLS Logo

    Facts & features

    Interior

    Bedrooms & bathrooms
    • Bedrooms: 3
    • Bathrooms: 2
    • Full bathrooms: 1
    • 3/4 bathrooms: 1
    Bedroom
    • Description: Harwood Floors, New Windows.
    • Level: Second
    • Area: 154 Square Feet
    • Dimensions: 11 x 14
    Bedroom
    • Description: New Windows.
    • Level: Upper
    • Area: 115.5 Square Feet
    • Dimensions: 10.5 x 11
    Bedroom
    • Description: New Windows.
    • Level: Upper
    • Area: 104.5 Square Feet
    • Dimensions: 9.5 x 11
    Bathroom
    • Description: Remodeled with Jet Tub.
    • Level: Upper
    • Area: 48 Square Feet
    • Dimensions: 6 x 8
    Dining room
    • Description: Hardwood Floors, Natural Woodwork.
    • Level: Main
    • Area: 168 Square Feet
    • Dimensions: 12 x 14
    Family room
    • Description: Hardwood Floors, Natural Woodwork.
    • Level: Main
    • Area: 220 Square Feet
    • Dimensions: 11 x 20
    Foyer
    • Level: Upper
    • Area: 56 Square Feet
    • Dimensions: 7 x 8
    Kitchen
    • Description: Updated, Walkout to Deck.
    • Level: Main
    • Area: 135 Square Feet
    • Dimensions: 10 x 13.5
    Rec room
    • Level: Lower
    • Area: 306 Square Feet
    • Dimensions: 17 x 18
    Other
    • Description: New Flooring.
    • Level: Main
    • Area: 84 Square Feet
    • Dimensions: 6 x 14
    Heating
    • Forced Air, Natural Gas
    Cooling
    • Central Air
    Features
    • Basement: Full
    • Has fireplace: No
    Interior area
    • Total interior livable area: 1,596 sqft
    • Finished area above ground: 1,290
    • Finished area below ground: 306

    Property

    Parking
    • Total spaces: 1
    • Parking features: Attached
    • Attached garage spaces: 1
    Lot
    • Size: 4,356 sqft
    • Dimensions: 55 x 122
    Details
    • Foundation area: 624
    • Parcel number: 010452009740

    Construction

    Type & style
    • Home type: SingleFamily
    • Architectural style: Traditional
    • Property subtype: Single Family Residence
    Materials
    • Metal, Frame/Wood
    • Foundation: Concrete Perimeter
    • Roof: Asphalt Shingle
    Condition
    • Previously Owned
    • Year built: 1917

    Utilities & green energy

    • Electric: Minnesota Power
    • Sewer: Public Sewer
    • Water: Public

    Community & neighborhood

    Location
    • Region: Duluth

    Price history

    DateEventPrice
    6/30/2026Sold$234,900$147/sqft
    Source: Lake Superior Area Realtors as distributed by MLS GRID #6124862 Report a problem
    5/13/2026Pending sale$234,900$147/sqft
    Source: Lake Superior Area Realtors as distributed by MLS GRID #6124862 Report a problem
    4/30/2026Listed for sale$234,900+105.2%$147/sqft
    Source: Lake Superior Area Realtors as distributed by MLS GRID #6124862 Report a problem
    1/10/2007Sold$114,500+5%$72/sqft
    Source: Public Record Report a problem
    7/11/2005Sold$109,000+202.8%$68/sqft
    Source: Public Record Report a problem
    12/19/2001Sold$36,000$23/sqft
    Source: Public Record Report a problem

    Public tax history

    YearProperty taxesTax assessment
    2024$2,326 +14.9%$187,500 +3%
    2023$2,024 +19.8%$182,100 +17.7%
    2022$1,690 +9.5%$154,700 +24.1%
    2021$1,544 $124,700 +8%
    2020$1,544 $115,500
    2019$1,544 +17.9%$115,500 +6.3%
    2018$1,310 -3.7%$108,700
    2017$1,360 +3.8%$108,700
    2016$1,310 -0.2%$108,700 +33.9%
    2015$1,312 +2%$81,200
    2014$1,286 +40.4%$81,200 +41.7%
    2013$916 -0.5%$57,300 -6.4%
    2012$920 +3.1%$61,200 -35.4%
    2011$893 -1.8%$94,700 -5%
    2010$909 $99,700
    2009$909 -5.7%$99,700 -3%
    2008$964 +15.9%$102,800 +5.1%
    2007$832 +24%$97,800 +15.1%
    2006$671 +12.9%$85,000 +32.2%
    2004$594 +9.6%$64,300 +12%
    2003$542 +2.1%$57,400 +10%
    2002$531 -8.4%$52,200 +8.5%
    2001$579 +8.3%$48,100 +8.6%
    2000$535 $44,300

    Find assessor info on the county website

    Neighborhood: Cody

    Nearby schools

    GreatSchools rating
    Get pre-qualified for a loan
    At Zillow Home Loans, we can pre-qualify you in as little as 5 minutes with no impact to your credit score.

    An equal housing lender. NMLS #10287.

    Sell for more on Zillow
    Get a Zillow Showcase℠ listing at no additional cost and you could sell for .
    $235,100
    2% more
    +$4,702
    With Zillow Showcase(estimated)
    $239,802