Skip main navigation
Sold
  • Price Unknown

    724 N 74th St, Kansas City, KS 66112

    2beds
    1,776sqft
    Townhouse
    Built in 2007
    1,742 Square Feet Lot
    $263,700 Zestimate®
    $--/sqft
    $1,836 Estimated rent

    Home value

    $263,700

    $248,000 - $280,000

    $1,836/mo

    Zestimate® history
    Loading
    Loading...

    Owner options

    List your home for rent

    $1,836/mo

    Rent Zestimate®

    Find your next renter with Zillow Rental Manager. Plus, with online applications, you can quickly screen prospective tenants – for free.

    Learn more

    $1,836/mo

    Rent Zestimate®

    Refinance and save

    $150/mo

    Est. payment

    Refinancing to a lower rate could help reduce your monthly payments and save thousands over the life of the loan.

    See today's rates

    $150/mo

    Est. payment

    Explore your selling options

    Work with a Zillow partner agent

    Leverage their expertise and Zillow's premium Showcase listings to get your home seen by more buyers.

    Get started

    List with your own agent

    Get your home in front of millions of buyers by listing it on Zillow.

    Learn how to do it

    Sell it yourself

    Take full control of how buyers see your home on Zillow by listing For Sale by Owner (FSBO).

    List your home

    What's special

    Nice sized second bedroomHuge master bathroomUpgraded carpetSs appliancesSoaking tubHuge pantrySeparate shower
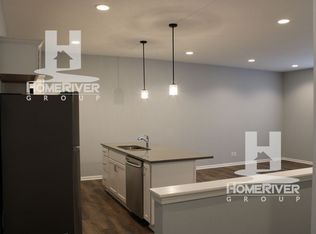
    Move-in ready home with kitchen open to the living room*Vaulted living room with fireplace*Kitchen with bar seating, tiled backsplash, SS Appliances with fridge, huge pantry, new sink & faucet*2.5-year-old HVAC & Hot Water Heater, upgraded carpet on stairs & spindles*Washer/dryer staying*Large master bedroom with & huge master bathroom featuring a soaking tub, separate shower & large walk-in closet* Nice sized second bedroom with private bath*Sliding door to patio features gorgeous landscaping, beautiful for entertaining*Close to shopping, restaurants & schools!

    Zillow last checked:

    Listing updated:

    Listed by:

    Janet Fournier 913-515-9707,

    RE/MAX State Line

    Bought with:

    Craig Martin, 00245601

    Crown Realty

    Source: Heartland MLS as distributed by MLS GRID,MLS#: 2447270MLS Logo

    Facts & features

    Interior

    Bedrooms & bathrooms
    • Bedrooms: 2
    • Bathrooms: 3
    • Full bathrooms: 2
    • 1/2 bathrooms: 1
    Primary bedroom
    • Features: Carpet, Ceiling Fan(s), Walk-In Closet(s)
    • Level: Second
    • Area: 208 Square Feet
    • Dimensions: 16 x 16
    Bedroom 2
    • Features: Carpet, Ceiling Fan(s)
    • Level: Second
    • Area: 156 Square Feet
    • Dimensions: 12 x 11
    Primary bathroom
    • Features: Ceramic Tiles, Separate Shower And Tub
    • Level: Second
    • Dimensions: 20 x 6
    Bathroom 2
    • Features: Ceramic Tiles, Shower Over Tub
    • Level: First
    • Dimensions: 10 x 5
    Dining room
    • Features: Carpet
    • Level: First
    • Area: 150 Square Feet
    • Dimensions: 15 x 10
    Half bath
    • Level: First
    • Dimensions: 7 x 3
    Kitchen
    • Features: Ceramic Tiles
    • Level: First
    • Area: 165 Square Feet
    • Dimensions: 15 x 11
    Laundry
    • Features: Ceramic Tiles
    • Level: First
    • Dimensions: 6 x 5
    Living room
    • Features: Carpet, Ceiling Fan(s), Fireplace
    • Level: First
    • Area: 240 Square Feet
    • Dimensions: 17 x 15
    Loft
    • Features: Carpet
    • Level: Second
    • Area: 135 Square Feet
    • Dimensions: 9 x 15
    Heating
    • Forced Air
    Cooling
    • Electric
    Appliances
    • Laundry: Main Level
    Features
    • Ceiling Fan(s), Pantry, Stained Cabinets, Vaulted Ceiling(s), Walk-In Closet(s)
    • Flooring: Carpet, Tile, Wood
    • Doors: Storm Door(s)
    • Windows: Thermal Windows
    • Basement: Slab
    • Number of fireplaces: 1
    • Fireplace features: Living Room
    Interior area
    • Total structure area: 1,776
    • Total interior livable area: 1,776 sqft
    • Finished area above ground: 1,776
    • Finished area below ground: 0

    Property

    Parking
    • Total spaces: 2
    • Parking features: Attached, Garage Faces Front
    • Attached garage spaces: 2
    Features
    • Patio & porch: Patio
    Lot
    • Size: 1,742 Square Feet
    • Features: Zero Lot Line
    Details
    • Parcel number: 294626

    Construction

    Type & style
    • Home type: Townhouse
    • Architectural style: Traditional
    • Property subtype: Townhouse
    Materials
    • Stucco
    • Roof: Composition
    Condition
    • Year built: 2007

    Utilities & green energy

    • Sewer: Public Sewer
    • Water: Public

    Community & HOA

    Community
    • Subdivision: Villas of Stonebridge
    HOA
    • Has HOA: Yes
    • Services included: Maintenance Structure, Maintenance Grounds, Insurance, Snow Removal
    • HOA fee: $150 monthly
    • HOA name: Villas o Stonebridge Assoc, Inc.
    Location
    • Region: Kansas City

    Financial & listing details

    • Tax assessed value: $232,300
    • Annual tax amount: $3,762
    • Date on market: 8/9/2023
    • Listing terms: Cash,Conventional,FHA,VA Loan
    • Ownership: Private

    Price history

    DateEventPrice
    9/11/2023Sold--
    Source: Heartland MLS as distributed by MLS GRID #2447270 Report a problem
    8/11/2023Pending sale$224,950$127/sqft
    Source: Heartland MLS as distributed by MLS GRID #2447270 Report a problem
    8/9/2023Listed for sale$224,950$127/sqft
    Source: Heartland MLS as distributed by MLS GRID #2447270 Report a problem
    4/11/2017Sold--
    Source: Heartland MLS as distributed by MLS GRID #45001_2031636 Report a problem

    Public tax history

    YearProperty taxesTax assessment
    2025$4,205 +12.7%$26,715 +7.5%
    2024$3,731 -9.9%$24,840 -0.1%
    2023$4,141 +10.1%$24,853 +11%
    2022$3,762 +13.7%$22,391 +16.2%
    2021$3,309 +5.1%$19,264 +4.8%
    2020$3,149 +0%$18,390 +1.7%
    2019$3,149 $18,085 +5%
    2018-- $17,224
    Find assessor info on the county website

    Neighborhood: 66112

    Nearby schools

    GreatSchools rating
    Get a cash offer in 3 minutes
    Find out how much your home could sell for in as little as 3 minutes with a no-obligation cash offer.
    Estimated market value
    $263,700
    Get a cash offer in 3 minutes
    Find out how much your home could sell for in as little as 3 minutes with a no-obligation cash offer.
    Estimated market value
    $263,700