Skip main navigation
Active
  • $249,900

    724 N Center St, Plymouth, IN 46563

    3beds
    2,160sqft
    : 
    $1,581/mo
    Get pre-qualified
    Single Family Residence
    Built in 1940
    5,662 Square Feet Lot
    $244,200 Zestimate®
    $--/sqft
    $-- HOA

    What's special

    Charming two-story homeFenced-in yardWelcoming wood-burning fireplaceTwo-car detached garageEgress windowThree bedroomsLarge windows
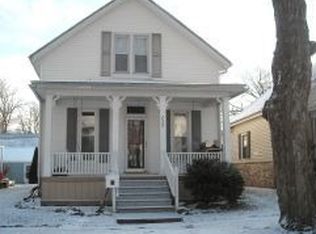
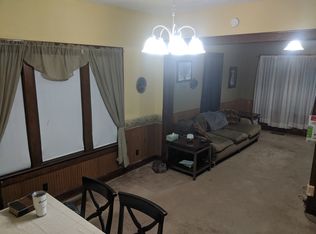
    This charming two-story home is ideally located on a corner lot, just a short distance from downtown Plymouth and a nearby park. The spacious residence features an updated kitchen with white cabinets, stainless steel appliances, and tile flooring. The dining room boasts a corner cabinet, large windows, and beautiful hardwood floors, providing ample space for a traditional dining table. A cozy living room with a welcoming wood-burning fireplace offers the perfect spot for relaxation. On the second story, you'll find three bedrooms and one full bathroom, along with access to the attic—an exciting opportunity for creating a secret hideaway! Additionally, the basement includes a spacious recreational room equipped with an egress window and generous storage options. The fenced-in yard is a delightful space to unwind on the deck while enjoying lush greenery and flowers. A two-car detached garage adds a convenient bonus to this lovely home.
    3 days
    |
    658
    |
    26
    |

    Zillow last checked:

    Listing updated:

    Listed by:

    Lisa Malchow 574-595-0722,

    RE/MAX SELECT REALTY

    Source: IRMLS,MLS#: 202634682MLS Logo

      Facts & features

      Interior

      Bedrooms & bathrooms
      • Bedrooms: 3
      • Bathrooms: 2
      • Full bathrooms: 1
      • 1/2 bathrooms: 1
      Bedroom 1
      • Level: Upper
      Bedroom 2
      • Level: Upper
      Dining room
      • Level: Main
      • Area: 169
      • Dimensions: 13 x 13
      Kitchen
      • Level: Main
      • Area: 130
      • Dimensions: 13 x 10
      Living room
      • Level: Main
      • Area: 299
      • Dimensions: 13 x 23
      Heating
      • Natural Gas, Forced Air
      Cooling
      • Central Air
      Appliances
      • Included: Range/Oven Hook Up Gas, Dishwasher, Refrigerator, Washer, Dryer-Electric, Gas Range
      • Laundry: Electric Dryer Hookup
      Features
      • Laminate Counters, Entrance Foyer, Tub and Separate Shower
      • Flooring: Hardwood
      • Basement: Full,Partially Finished,Block
      • Number of fireplaces: 1
      • Fireplace features: Living Room, Wood Burning
      Interior area
      • Total structure area: 2,550
      • Total interior livable area: 2,160 sqft
      • Finished area above ground: 1,700
      • Finished area below ground: 460
      Video & virtual tour

      Property

      Parking
      • Total spaces: 2
      • Parking features: Detached, Garage Door Opener, Concrete
      • Garage spaces: 2
      • Has uncovered spaces: Yes
      Features
      • Levels: Two
      • Stories: 2
      • Fencing: Chain Link
      Lot
      • Size: 5,662 Square Feet
      • Dimensions: 44X126
      • Features: Corner Lot, Level, City/Town/Suburb
      Details
      • Parcel number: 504292303267.000019

      Construction

      Type & style
      • Home type: SingleFamily
      • Architectural style: Traditional
      • Property subtype: Single Family Residence
      Materials
      • Vinyl Siding
      • Roof: Shingle
      Condition
      • New construction: No
      • Year built: 1940

      Utilities & green energy

      • Sewer: City
      • Water: City

      Community & HOA

      Community
      • Features: None
      • Subdivision: None
      Location
      • Region: Plymouth

      Financial & listing details

      • Tax assessed value: $189,200
      • Annual tax amount: $1,710
      • Date on market: 8/25/2026
      • Listing terms: Cash,Conventional,FHA,USDA Loan,VA Loan

        Estimated market value

        $244,200

        $232,000 - $256,000

        $1,963/mo

        Price history

        DateEventPrice
        8/25/2026Price change$249,900+37.3%
        Source: IRMLS #202634682 Report a problem
        6/13/2022Pending sale$182,000
        Source: IRMLS #202218439 Report a problem
        5/19/2022Contingent$182,000
        Source: IRMLS #202218439 Report a problem
        5/16/2022Listed for sale$182,000+45.6%
        Source: IRMLS #202218439 Report a problem
        6/20/2016Sold$125,000$58/sqft
        Source: Agent Provided Report a problem
        3/31/2016Listed for sale$125,000$58/sqft
        Source: Coldwell Banker Roth Wehrly Graber #201612868 Report a problem

        Public tax history

        YearProperty taxesTax assessment
        2025$1,786 +3.9%$189,200 +5.9%
        2024$1,719 +28.8%$178,600 +3.9%
        2023$1,335 +8.4%$171,900 +28.8%
        2022$1,231 +7%$133,500 +8.4%
        2021$1,151 $123,100 +7%
        2020$1,151 +2.4%$115,100
        2019$1,124 -11.2%$115,100 +2.9%
        2018$1,266 +10%$111,900 -7.7%
        2017$1,151 +31.3%$121,200 +10.5%
        2016$877 +2.7%$109,700 +16.2%
        2014$854 +6.7%$94,400 +2.9%
        2013$800 -6.6%$91,700 -4.2%
        2012$856 +0.7%$95,700 -5.2%
        2011$850 -9.4%$101,000 -4%
        2010$938 -0.9%$105,200 -3.8%
        2009$947 -0.4%$109,400 +15.2%
        2006$950 $95,000 +12%
        2005-- $84,800
        Find assessor info on the county website

        Monthly payment

        Est. payment

        Payment breakdown

        Explore the cost of this home by adjusting the details. Changes won't be saved.
        All calculations are estimates and provided by Zillow, Inc. for informational purposes only. Actual amounts may vary.
        HOA fees may include property taxes on listings classified as Co-Ops. Contact the listing agent and/or owner for fee details.
        See how much you could borrow to make a competitive offer.

        Climate risks

        Neighborhood: 46563

        Getting around

        74 / 100
        Very Walkable
        59 / 100
        Bikeable

        Nearby schools

        GreatSchools rating
        Schools provided by the listing agent
        • Elementary: Jefferson
        • Middle: Lincoln
        • High: Plymouth
        • District: Plymouth Community School Corp.

        Source: IRMLS. This data may not be complete. We recommend contacting the local school district to confirm school assignments for this home.

        A local agent can set up tours, give advice and negotiate with sellers.

        Browse local experts

        Similar homes