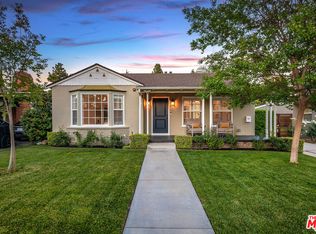
Set on a charming tree-lined street in the heart of Burbank, just moments from the studios, local parks, the Chandler bike path, and the shops and dining along Magnolia Boulevard, this beautifully updated 3-bedroom home offers style, comfort, and versatile living. Entering through a welcoming Dutch door, newly refinished hardwood floors lead into an expansive living space that seamlessly flows into a sun-filled, glass-enclosed family room with skylights. A custom-tiled fireplace with a stylish hearth anchors the main living area, creating a warm and inviting atmosphere. The updated kitchen is thoughtfully designed with tile flooring, stone countertops, a subway tile backsplash, and a stainless steel appliance suite. A standout feature is the custom copper hood above the five-burner range, complemented by abundant cabinetry and recessed lighting. A convenient laundry area with side-by-side front-loading washer and dryer is also located within the kitchen. The primary suite offers a comfortable retreat with wood-louvered shutters and a walk-in closet complete with built-in shelving and drawers. The ensuite bathroom features penny-tile flooring, a single-sink vanity, and a tub and shower combination with custom tile extending to the ceiling. Two additional bedrooms are well-sized and feature crown molding and charming coved ceilings. One includes a walk-in closet with built-ins, while the other offers ample closet space. A centrally located full bathroom serves these bedrooms and includes tile flooring, a stone countertop vanity, a tub and shower combination with subway tile surround, recessed lighting, and clerestory windows for natural light. Just outside the kitchen is a private backyard designed for both relaxation and entertaining. A brick patio and artificial turf area provide space for dining and play, while the gated pool area and a permitted covered patio offer a true outdoor retreat. Adding exceptional value is a fully permitted detached ADU, complete with wood-like flooring, a kitchenette with cabinetry, a refrigerator, and a bathroom featuring a walk-in shower with river rock flooring and tile to the ceiling. Sliding doors open to the pool deck, and a mini-split air-conditioning system ensures year-round comfort. This turnkey property combines classic charm with modern updates in one of Burbank's most desirable locations.
Sold for $1,916,700
Street View
Zillow last checked:
Listing updated:
Bought with:
Elvin Apelian, DRE #01433009
Equity Union
Source: CRMLS,MLS#: P1-26810 Originating MLS: California Regional MLS (Ventura & Pasadena-Foothills AORs)
Originating MLS: California Regional MLS (Ventura & Pasadena-Foothills AORs)Price history
| Date | Event | Price |
|---|---|---|
| 5/29/2026 | Sold | $1,916,700+12.8%$937/sqft |
Source:  CRMLS #P1-26810 Report a problem CRMLS #P1-26810 Report a problem | ||
| 5/4/2026 | Contingent | $1,699,000$831/sqft |
Source: CRMLS #P1-26810 Report a problem | ||
| 4/24/2026 | Listed for sale | $1,699,000+5.9%$831/sqft |
Source: CRMLS #P1-26810 Report a problem | ||
| 8/7/2024 | Sold | $1,605,000+3.5%$785/sqft |
Source: Public Record Report a problem | ||
| 7/29/2024 | Pending sale | $1,550,000$758/sqft |
Source:  CLAW #24-410435 Report a problem CLAW #24-410435 Report a problem | ||
| 7/24/2024 | Contingent | $1,550,000$758/sqft |
Source: CLAW #24-410435 Report a problem | ||
| 7/12/2024 | Listed for sale | $1,550,000+7.3%$758/sqft |
Source: CLAW #24-410435 Report a problem | ||
| 11/28/2022 | Sold | $1,445,000+3.3%$707/sqft |
Source:  Pasadena Foothills MLS #P1-11705 Report a problem Pasadena Foothills MLS #P1-11705 Report a problem | ||
| 11/8/2022 | Contingent | $1,399,000$684/sqft |
Source: CRMLS #P1-11705 Report a problem | ||
| 11/8/2022 | Pending sale | $1,399,000$684/sqft |
Source: Pasadena Foothills MLS #P1-11705 Report a problem | ||
| 10/20/2022 | Listed for sale | $1,399,000+39.9%$684/sqft |
Source: Pasadena Foothills MLS #P1-11705 Report a problem | ||
| 9/13/2022 | Listing removed | -- |
Source: Zillow Rental Manager Report a problem | ||
| 9/6/2022 | Listed for rent | $8,500$4/sqft |
Source: Zillow Rental Manager Report a problem | ||
| 9/27/2018 | Sold | $1,000,000+18.1%$489/sqft |
Source:  CLAW #18370600 Report a problem CLAW #18370600 Report a problem | ||
| 9/11/2018 | Pending sale | $847,000$414/sqft |
Source: Pacific Union International #18370600 Report a problem | ||
| 9/4/2018 | Listed for sale | $847,000+12.3%$414/sqft |
Source: Pacific Union International #18370600 Report a problem | ||
| 10/17/2014 | Sold | $754,000-2%$369/sqft |
Source: CLAW #14793543 Report a problem | ||
| 9/27/2014 | Pending sale | $769,000$376/sqft |
Source: PLG Estates #14-793543 Report a problem | ||
| 9/13/2014 | Listed for sale | $769,000+45.8%$376/sqft |
Source: Peter Lorimer Group Estates #14-793543 Report a problem | ||
| 6/6/2014 | Sold | $527,500-20.1%$258/sqft |
Source: Public Record Report a problem | ||
| 5/16/2006 | Sold | $660,000$323/sqft |
Source: Public Record Report a problem | ||

Get a cash offer in 3 minutes
Find out how much your home could sell for in as little as 3 minutes with a no-obligation cash offer.
Estimated market value
$1,908,700
