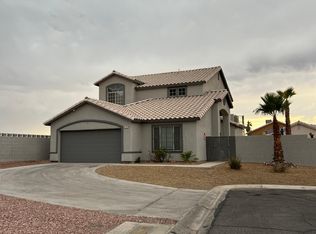
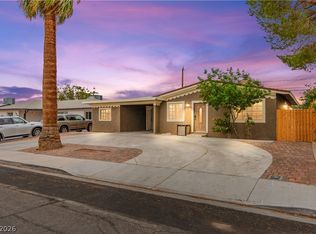
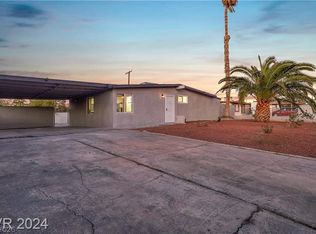
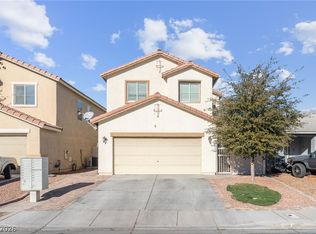
Welcome to this one-of-a-kind property boasting over 36,000sqft of land! situated on Sunrise Mountain with stunning Strip and city views right at your doorstep. This home offers the perfect blend of spacious living and outdoor freedom. Inside, a distinctive fireplace anchors a generously sized kitchen. With 4 bedrooms, 2 baths, and an open single-level floor plan spanning approximately 2,375 sq. ft., the home invites both comfortable family living and expansive outdoor possibilities. The horseshoe driveway is surrounded by mature landscaping and fully fenced for privacy, the backyard is ready for you to make long-lasting memories a true hosting oasis, ideal for large-scale recreation, RV or toy storage.Welcome home to a rare combination of city convenience, country-sized space, and suburban charm all in one house. Schedule your showing today!
The data relating to real estate for sale on this web site comes in part from the INTERNET DATA EXCHANGE Program of the Greater Las Vegas Association of REALTORS MLS. Real estate listings held by brokerage firms other than this site owner are marked with the IDX logo.
Information is deemed reliable but not guaranteed.
Copyright 2022 of the Greater Las Vegas Association of REALTORS MLS. All rights reserved.
House for rent
Singlefamily
Available now
Cats, dogs OK
Air conditioner, central air, electric
Gas dryer hookup laundry
Open parking parking
What's special
Rv or toy storageHorseshoe drivewayIdeal for large-scale recreationTrue hosting oasisFully fenced for privacyGenerously sized kitchenDistinctive fireplace
- 169 days |
- -- |
- -- |
Zillow last checked:
Listing updated:
Travel times

Let’s turn your rent into credit progress
Build credit history with every on-time payment and get credit for the payment you’re already making.
Facts & features
Interior
Bedrooms & bathrooms
- Bedrooms: 4
- Bathrooms: 2
- Full bathrooms: 2
Cooling
- Air Conditioner, Central Air, Electric
Appliances
- Included: Dryer, Garbage Disposal, Gas Range, Refrigerator, Washer, Washer/Dryer All In One
- Laundry: Gas Dryer Hookup, In Unit, Laundry Room, Main Level
Features
- Bedroom on Main Level, Ceiling Fan(s), Ceiling Fan(s), Primary Downstairs, Window Treatments
- Flooring: Luxury Vinyl Plank, Tile
- Windows: Window Treatments
- Has fireplace: Yes
Interior area
- Total interior livable area: 2,375 sqft
Video & virtual tour
Property
Parking
- Parking features: Open, Paved
- Has uncovered spaces: Yes
- Details: Contact manager
Features
- Stories: 1
- Exterior features: Gated Community, Primary Downstairs
Lot
- Features: Level, Paved
Details
- Parcel number: 14034501008
Construction
Type & style
- Home type: SingleFamily
- Architectural style: One Story
- Property subtype: SingleFamily
Condition
- Year built: 1977
Community & HOA
Community
- Features: Gated
Location
- Region: Las Vegas
Financial & listing details
- Lease term: 12 Months
Nearby apartments for rent
Price history
| Date | Event | Price |
|---|---|---|
| 10/31/2025 | Listed for rent | $3,500$1/sqft |
Source: LVR #2731834 Report a problem | ||
| 12/22/2023 | Sold | $639,250-8.7%$269/sqft |
Source:  LVR #2529505 Report a problem LVR #2529505 Report a problem | ||
| 12/4/2023 | Pending sale | $699,900$295/sqft |
Source: LVR #2529505 Report a problem | ||
| 10/30/2023 | Listed for sale | $699,900$295/sqft |
Source: LVR #2529505 Report a problem | ||
| 10/16/2023 | Pending sale | $699,900$295/sqft |
Source: LVR #2529505 Report a problem | ||
| 10/2/2023 | Price change | $699,900+5.2%$295/sqft |
Source: LVR #2529505 Report a problem | ||
| 9/23/2023 | Listed for sale | $665,000+95.6%$280/sqft |
Source: LVR #2529505 Report a problem | ||
| 3/19/2004 | Sold | $340,000$143/sqft |
Source: Public Record Report a problem | ||