Skip main navigation
Off market
  • $189,900

    724 N Glenoak Dr, Macomb, IL 61455

    5beds
    2,200sqft
    SingleFamily
    Built in 1973
    7,840 Square Feet Lot
    $189,900 Zestimate®
    $86/sqft
    $2,345 Estimated rent

    Home value

    $189,900

    $175,000 - $207,000

    $2,345/mo

    Zestimate® history
    Loading
    Loading...

    Owner options

    List your home for rent

    $2,345/mo

    Rent Zestimate®

    Find your next renter with Zillow Rental Manager. Plus, with online applications, you can quickly screen prospective tenants – for free.

    Learn more

    $2,345/mo

    Rent Zestimate®

    Refinance and save

    $1,459/mo

    Est. payment

    Refinancing to a lower rate could help reduce your monthly payments and save thousands over the life of the loan.

    See today's rates

    $1,459/mo

    Est. payment

    Explore your selling options

    Work with a Zillow partner agent

    Leverage their expertise and Zillow's premium Showcase listings to get your home seen by more buyers.

    Get started

    List with your own agent

    Get your home in front of millions of buyers by listing it on Zillow.

    Learn how to do it

    Sell it yourself

    Take full control of how buyers see your home on Zillow by listing For Sale by Owner (FSBO).

    List your home

    What's special

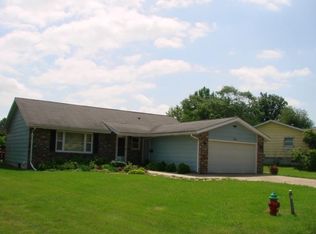
    *updated* Completely renovated over past two years, every part from re-sheeting and shingles to fresh subfloors! This home was gutted and everything rebuilt! Outside and inside you’ll find all new: Shingles/sheeting Seamless Gutters Heavy duty vinyl siding over new wall sheeting Vinyl windows 8x12 storage shed 12x24 concrete patio New egress windows Fresh landscaping/regraded lawn Heated insulated garage space Attic/walls insulation All electrical: 200 Amp service Pex-A and plumbing lines installed Ductwork and a high efficiency furnace Water heater with pressure tank 2- sump pits plumbed to new interior drainage tile around entire perimeter. Sewage pit for basement plumbing 3/4” thick oak hardwood Ceramic tile work All plywood box framed stained kitchen cabinets Stainless steel Samsung appliances Insinkerator 3/4 HP Garbage disposal Quartz countertops All LED fixtures throughout -basement fixtures have selective settings to adjust brightness Plush carpets Drywall with fresh paint Smart core LVP floors in basement There are 3 bedrooms upstairs along with two baths. The hallway bath has a full tub with a large niche, 30” vanity, and high seat toilet. The master bath suite has 3 custom built shower niches and glass slider door to a 36x48 walk in tiled shower, high seat toilet and a 49” vanity with Carrara Marble top. The kitchen has all new Samsung stainless steel appliances and the gas range oven is located close to the eat in bar kitchen while the corner sink gives you full view of the peaceful backyard through the large slider window. The patio doors are installed with built in blinds for privacy and sun protection. The end of the stairwell houses a large sized pantry where you can extend your cabinet storage for crocks and all your dry goods. Inside the living room you’ll find a large floor-to-ceiling bookcase built next to the fireplace and a built in coat/shoe bench just off the entryway to keep things tidy. The basement invites you to a cozy entertaining area with two family/rec areas, two bedrooms(egressed windows), a half bath, a full bath with a walk in tub sized shower as well as a large linen closet, laundry room with storage options and sump/sewage ejector access room where additional storage space is available We installed perimeter drainage system inside and have not had any water issues over the past 18 months.

    This property is off market, which means it's not currently listed for sale or rent on Zillow. This may be different from what's available on other websites or public sources.

    Facts & features

    Interior

    Bedrooms & bathrooms
    • Bedrooms: 5
    • Bathrooms: 4
    • Full bathrooms: 3
    • 1/2 bathrooms: 1
    Heating
    • Forced air, Gas
    Cooling
    • Central
    Appliances
    • Included: Dishwasher, Freezer, Garbage disposal, Microwave, Range / Oven, Refrigerator
    Features
    • Flooring: Tile, Carpet, Hardwood, Laminate
    • Basement: Finished
    • Has fireplace: Yes
    Interior area
    • Total interior livable area: 2,200 sqft

    Property

    Parking
    • Total spaces: 3
    • Parking features: Garage - Attached, Off-street
    Features
    • Exterior features: Shingle, Vinyl, Brick
    Lot
    • Size: 7,840 Square Feet
    Details
    • Parcel number: 1110130700

    Construction

    Type & style
    • Home type: SingleFamily
    Materials
    • Roof: Shake / Shingle
    Condition
    • Year built: 1973

    Community & HOA

    Location
    • Region: Macomb

    Financial & listing details

    • Price per square foot: $86/sqft
    • Tax assessed value: $171,903
    • Annual tax amount: $5,902

    Price history

    DateEventPrice
    4/20/2021Sold$160,000-3%$73/sqft
    Source: Public Record Report a problem
    3/2/2021Pending sale$165,000$75/sqft
    Source: Owner Report a problem
    2/25/2021Listed for sale$165,000+1733.3%$75/sqft
    Source: Owner Report a problem
    8/19/2019Sold$9,000-10%$4/sqft
    Source: RMLS Alliance as distributed by MLS GRID #CA192897 Report a problem
    7/6/2019Price change$9,999-44.5%$5/sqft
    Source: Western Illinois Realty #CA192897 Report a problem
    6/6/2019Price change$18,000-35.7%$8/sqft
    Source: Western Illinois Realty #CA192897 Report a problem
    2/8/2019Price change$28,000-26.3%$13/sqft
    Source: CENTURY 21 Purdum-Epperson, Inc. #1200748 Report a problem
    1/4/2019Listed for sale$38,000$17/sqft
    Source: CENTURY 21 Purdum-Epperson, Inc. #1200748 Report a problem

    Public tax history

    YearProperty taxesTax assessment
    2024$5,902 -2%$57,301 +4.3%
    2023$6,022 +7.9%$54,918 +3.2%
    2022$5,579 -7.5%$53,210
    2021$6,033 +491.8%$53,210 +485.9%
    2020$1,019 +0.3%$9,082 -2.7%
    2019$1,016 -75.4%$9,333 -76.5%
    2018$4,136 $39,698
    2017$4,136 +2.5%$39,698 +1.1%
    2016$4,035 +5.8%$39,278 +2.3%
    2015$3,814 $38,380 +1.5%
    2014$3,814 +23.4%$37,806
    2013$3,090 $37,806
    2012-- $37,806
    2011-- --
    Find assessor info on the county website

    Neighborhood: 61455

    Nearby schools

    GreatSchools rating
    Get pre-qualified for a loan
    At Zillow Home Loans, we can pre-qualify you in as little as 5 minutes with no impact to your credit score.

    An equal housing lender. NMLS #10287.

    Sell for more on Zillow
    Get a Zillow Showcase℠ listing at no additional cost and you could sell for .
    $189,900
    2% more
    +$3,798
    With Zillow Showcase(estimated)
    $193,698
