Skip main navigation
Off market
Street View
  • $3,403,000

    724 N Grand St, Steamboat Springs, CO 80487

    7beds
    4,370sqft
    SingleFamily
    Built in 1968
    0.43 Acres Lot
    $3,403,000 Zestimate®
    $779/sqft
    $5,942 Estimated rent

    Home value

    $3,403,000

    $2.86M - $4.08M

    $5,942/mo

    Zestimate® history
    Loading
    Loading...

    Owner options

    List your home for rent

    $5,942/mo

    Rent Zestimate®

    Find your next renter with Zillow Rental Manager. Plus, with online applications, you can quickly screen prospective tenants – for free.

    Learn more

    $5,942/mo

    Rent Zestimate®

    Refinance and save

    $19,334/mo

    Est. payment

    Refinancing to a lower rate could help reduce your monthly payments and save thousands over the life of the loan.

    See today's rates

    $19,334/mo

    Est. payment

    Explore your selling options

    Work with a Zillow partner agent

    Leverage their expertise and Zillow's premium Showcase listings to get your home seen by more buyers.

    Get started

    List with your own agent

    Get your home in front of millions of buyers by listing it on Zillow.

    Learn how to do it

    Sell it yourself

    Take full control of how buyers see your home on Zillow by listing For Sale by Owner (FSBO).

    List your home

    What's special

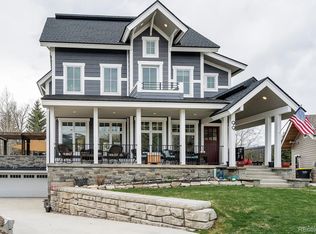
    This beautiful downtown Steamboat Springs home has what your family needs in this new day and age. Working from home has never been so comfortable and convenient. Spacious HOME OFFICE and kiddos can create their HOMESCHOOL NICHE or walk to school. Perfect for a multigenerational family! Full MOTHER-IN-LAW APARTMENT on lower level. Main level floor plan opens onto expansive second level deck with incredible VIEWS of surrounding mountains, grassy meadows and vibrant tree tops and tons of SUNSHINE. This is good living! Within the 4,370 square feet of finished living space, there are 7 charming bedrooms, 6 bathrooms, 2 living areas, 4 GAS FIREPLACES, one very functional kitchen with stainless appliances on the main level, another on the lower level and 2 laundry areas. Tastefully updated with new paint and carpet throughout, tile and window treatments. Landscaped and FENCED BACK YARD, slate patio and horseshoe pit make for fun family backyard BBQs. Other mentionables are, NEW ROOF, heated 2 CAR GARAGE, oversize driveway with additional off road parking, new snow blower and new lawn mower. Most furnishings are included. All you need to do is pack your bags!

    This property is off market, which means it's not currently listed for sale or rent on Zillow. This may be different from what's available on other websites or public sources.

    Facts & features

    Interior

    Bedrooms & bathrooms
    • Bedrooms: 7
    • Bathrooms: 6
    • Full bathrooms: 3
    • 3/4 bathrooms: 3
    Heating
    • Baseboard, Electric, Gas
    Cooling
    • None
    Features
    • Ceiling Fan(s), Walk-In Closet(s), Master Suite, Smoke Free, Entrance Foyer, Granite Counters
    • Flooring: Tile, Carpet
    • Windows: Double Pane Windows, Window Coverings, Skylight(s)
    • Basement: Full, Finished, Exterior Entry
    • Has fireplace: Yes
    • Fireplace features: Living Room, Rec/Bonus Room, Gas Log, Master Bedroom, Basement
    Interior area
    • Total interior livable area: 4,370 sqft

    Property

    Parking
    • Total spaces: 6
    • Parking features: Garage - Attached
    Features
    • Patio & porch: Deck, Patio
    • Fencing: Full, Partial
    Lot
    • Size: 0.43 Acres
    • Features: Cul-De-Sac, Landscaped, Level, Near Public Transit, Sloped, Many Trees, Irrigated
    Details
    • Parcel number: 115201003

    Construction

    Type & style
    • Home type: SingleFamily
    • Architectural style: Contemporary
    Materials
    • Foundation: Concrete
    • Roof: Composition
    Condition
    • Year built: 1968

    Utilities & green energy

    • Sewer: Public Sewer
    • Water: Public

    Community & HOA

    Community
    • Security: Smoke Detector(s), Carbon Monoxide Detector(s)
    Location
    • Region: Steamboat Springs

    Financial & listing details

    • Price per square foot: $779/sqft
    • Tax assessed value: $2,008,270
    • Annual tax amount: $5,641
    • Road surface type: Paved

    Price history

    DateEventPrice
    4/2/2021Sold$1,400,000$320/sqft
    Source: Altitude Realtors #SS6222965 Report a problem

    Public tax history

    YearProperty taxesTax assessment
    2024$5,641 +3.4%$134,560
    2023$5,457 +1.5%$134,560 +38.1%
    2022$5,378 -1.8%$97,430 -2.8%
    2021$5,475 -49%$100,240 -49.3%
    2020$10,733 +2.5%$197,890
    2019$10,468 +56.6%$197,890 -85.6%
    2017$6,685 -26.5%$1,374,840 +787.3%
    2016$9,089 +31.9%$154,950
    2015$6,893 +12%$154,950 +17.1%
    2014$6,154 +2.1%$132,320 -49.6%
    2012$6,029 $262,370 +13.4%
    2010-- $231,411
    2009-- $231,411 +90.9%
    2008-- $121,190
    2007-- $121,190 +15.8%
    2005-- $104,660
    Find assessor info on the county website

    Neighborhood: 80487

    Nearby schools

    GreatSchools rating
    Schools provided by the listing agent
    • Elementary: Soda Creek
    • Middle: Steamboat Springs
    • High: Steamboat Springs
    • District: Steamboat Springs RE-2

    Source: The MLS. This data may not be complete. We recommend contacting the local school district to confirm school assignments for this home.