Skip main navigation
Sold for $380,000
  • $380,000

    724 N Grove Park Dr, Florence, SC 29501

    4beds
    2,315sqft
    Single Family Residence
    Built in 2001
    0.44 Acres Lot
    $380,000 Zestimate®
    $164/sqft
    $2,421 Estimated rent

    Home value

    $380,000

    $357,000 - $403,000

    $2,421/mo

    Zestimate® history
    Loading
    Loading...

    Owner options

    List your home for rent

    $2,421/mo

    Rent Zestimate®

    Find your next renter with Zillow Rental Manager. Plus, with online applications, you can quickly screen prospective tenants – for free.

    Learn more

    $2,421/mo

    Rent Zestimate®

    Refinance and save

    $2,482/mo

    Est. payment

    Refinancing to a lower rate could help reduce your monthly payments and save thousands over the life of the loan.

    See today's rates

    $2,482/mo

    Est. payment

    Explore your selling options

    Work with a Zillow partner agent

    Leverage their expertise and Zillow's premium Showcase listings to get your home seen by more buyers.

    Get started

    List with your own agent

    Get your home in front of millions of buyers by listing it on Zillow.

    Learn how to do it

    Sell it yourself

    Take full control of how buyers see your home on Zillow by listing For Sale by Owner (FSBO).

    List your home

    What's special

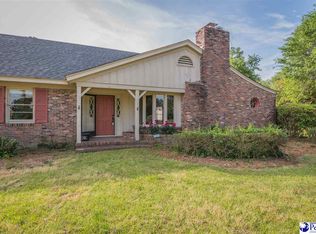
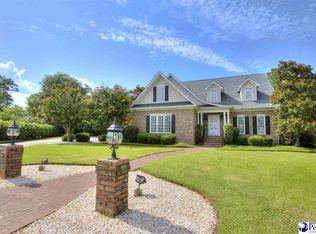
    Welcome home to 724 N Grove Park Drive — a thoughtfully maintained built in 2001 residence in the desirable Grove Park subdivision. Sitting on nearly half an acre, this spacious home offers more than 2,300 sq. ft. of living space with an ideal layout for family living and entertaining. Main level highlights include the primary suite with walk-in closet, separate soaking tub and walk-in shower, plus a second bedroom and an additional full guest bath on the first floor. Two additional bedrooms and a full bath are located upstairs, giving flexible sleeping and office options. Hardwood flooring flows through the main living areas, with comfortable carpet in the bedrooms. The kitchen features stainless steel appliances that convey with the property. Recent major updates include a new roof installed in 2025, and two HVAC units (upstairs 2017, downstairs 2023) for added comfort and peace of mind. The property is move-in ready and priced to allow its next owner to enjoy immediate occupancy.Call today to schedule your private tour.

    Zillow last checked:

    Listing updated:

    Listed by:

    Robricco Porter 502-794-0931,

    C/b Mcmillan And Assoc.,

    Thomas Blackmon,

    C/b Mcmillan And Assoc.

    Bought with:

    Ann A Harris, 12871

    Brand Name Real Estate

    Source: Pee Dee Realtor Association,MLS#: 2603242MLS Logo

    Facts & features

    Interior

    Bedrooms & bathrooms
    • Bedrooms: 4
    • Bathrooms: 3
    • Full bathrooms: 3
    Heating
    • Central, Heat Pump
    Cooling
    • Central Air, Heat Pump
    Appliances
    • Included: Disposal, Dishwasher, Microwave, Range, Refrigerator, Oven
    Features
    • Ceiling Fan(s), Shower, Attic, Walk-In Closet(s), High Ceilings, Solid Surface Countertops
    • Flooring: Carpet, Vinyl, Wood, Hardwood
    • Windows: Blinds
    • Number of fireplaces: 1
    • Fireplace features: 1 Fireplace, Living Room
    Interior area
    • Total structure area: 2,315
    • Total interior livable area: 2,315 sqft

    Property

    Parking
    • Total spaces: 2
    • Parking features: Attached
    • Attached garage spaces: 2
    Features
    • Levels: One and One Half,Two
    • Stories: 1
    • Patio & porch: Porch
    • Exterior features: Sprinkler System, Outdoor Space (Not Screened)
    • Fencing: Fenced
    Lot
    • Size: 0.44 Acres
    Details
    • Parcel number: 9000508011

    Construction

    Type & style
    • Home type: SingleFamily
    • Property subtype: Single Family Residence
    Materials
    • Brick Veneer
    • Foundation: Crawl Space
    • Roof: Shingle
    Condition
    • Year built: 2001

    Utilities & green energy

    • Sewer: Septic Tank
    • Water: Public

    Community & HOA

    Community
    • Subdivision: Grove Park
    HOA
    • Has HOA: Yes
    • HOA fee: $90 annually
    Location
    • Region: Florence

    Financial & listing details

    • Price per square foot: $164/sqft
    • Tax assessed value: $317,284
    • Annual tax amount: $1,611
    • Date on market: 9/15/2026

    Price history

    DateEventPrice
    9/15/2026Sold$380,000+1.4%$164/sqft
    Source: Pee Dee Realtor Association #2603242 Report a problem
    8/10/2026Contingent$374,900$162/sqft
    Source: Pee Dee Realtor Association #2603242 Report a problem
    8/8/2026Listed for sale$374,900+33.9%$162/sqft
    Source: Pee Dee Realtor Association #2603242 Report a problem
    4/9/2007Sold$280,000+4.3%$121/sqft
    Source: Public Record Report a problem
    8/31/2006Sold$268,500+11.9%$116/sqft
    Source: Public Record Report a problem
    8/30/2002Sold$239,900$104/sqft
    Source: Public Record Report a problem

    Public tax history

    YearProperty taxesTax assessment
    2025$1,611 +9.2%$317,284
    2024$1,475 +12%$317,284 +13.7%
    2023$1,317 -5.5%$279,095
    2022$1,393 -3.6%$279,095
    2021$1,445 +22.8%$279,095
    2020$1,177 -0.2%$279,095
    2019$1,180 +9.9%$279,095
    2018$1,073 +6.6%$279,095 +2400.9%
    2017$1,007 -1.9%$11,160
    2016$1,026 +1.3%$11,160
    2015$1,013 +8.8%$11,160
    2014$931 -1.3%--
    2013$944 +1.5%$11,167
    2012$930 +6.4%--
    2011$874 -6.5%--
    2010$935 +5.2%--
    2009$889 --
    2004-- $71,670 -56.1%
    2003-- $163,275
    Find assessor info on the county website

    Neighborhood: 29501

    Nearby schools

    GreatSchools rating
    Schools provided by the listing agent
    • Elementary: Carver/Moore
    • Middle: John W Moore Middle
    • High: West Florence

    Source: Pee Dee Realtor Association. This data may not be complete. We recommend contacting the local school district to confirm school assignments for this home.

    Get pre-qualified for a loan
    At Zillow Home Loans, we can pre-qualify you in as little as 5 minutes with no impact to your credit score.

    An equal housing lender. NMLS #10287.