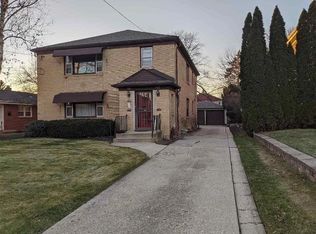
RARE OPPORTUNITY! PRISTINE BROWNSTONE 2 UNIT MULTIFAMILY LOCATED IN DESIRABLE NE NEIGHBORHOOD. Owner has lived in for 30 years as a single-family home, meticulously maintained and updated! Home easily converted back to two family. Beautiful red oak floors, natural woodwork, panel doors and crown molding. Main floor remodeled kitchen includes ample Brookhaven custom cupboards & drawers, granite counters & large center island. Stainless appliances including Sub-Zero side by side Refrigerator-Freezer, Viking convection double oven with warming drawer, Viking gas stove-top, pot filler & exhaust fan! Fisher & Paykel double drawer dishwasher & includes a kitchen TV & built in sound system! Large composite deck with iron railings. (Partially covered) Upper Kitchen includes all new white Shaker cabinets, granite & stainless Whirlpool appliances. Bath includes a Carrara Marble walk-in shower with multi body spays, rain shower head & towel warming rack! Three Season porch with new windows & fan. Twin Car Garage with separate openers. Concrete parking space for additional 2 cars in back. Concrete driveway and porch have been replaced. Professionally landscaped with Lawn irrigation system. DECRA High Profile stone coated galvanized aluminum Roof. Commercial grade gutters. Ring Doorbell and security System. Two sets of Washer & Dryers in Lower Level. Walk-up Attic and ample storage and shelves. Kinetico Water Softener with whole house Water Filtration. Please see attached Amenity Sheet. HSA HOME WARRANTY
Sold for $260,000
$260,000
724 N Highland Ave, Rockford, IL 61107
5beds
2,736sqft
Single Family Residence
Built in 1935
7,405 Square Feet Lot
$295,500 Zestimate®
$95/sqft
$2,617 Estimated rent
Home value
$295,500
$281,000 - $310,000
$2,617/mo
Zestimate® history
Owner options
List your home for rent
$2,617/mo
Rent Zestimate®
Find your next renter with Zillow Rental Manager. Plus, with online applications, you can quickly screen prospective tenants – for free.
$2,617/mo
Rent Zestimate®
Refinance and save
$1,923/mo
Est. payment
Refinancing to a lower rate could help reduce your monthly payments and save thousands over the life of the loan.
$1,923/mo
Est. payment
Explore your selling options
Work with a Zillow partner agent
Leverage their expertise and Zillow's premium Showcase listings to get your home seen by more buyers.
Get startedList with your own agent
Get your home in front of millions of buyers by listing it on Zillow.
Learn how to do itSell it yourself
Take full control of how buyers see your home on Zillow by listing For Sale by Owner (FSBO).
List your homeWhat's special
Professionally landscapedWalk-up atticRing doorbellMeticulously maintainedRemodeled kitchenNatural woodworkNew windows
Zillow last checked:
Listing updated:
Listed by:
Debra Kniep 815-315-1111,
Keller Williams Realty Signature
Bought with:
Brenda Jones, 471022865
Anton Agency Of Illinois Llc
Source: NorthWest Illinois Alliance of REALTORS®,MLS#: 202304971
Facts & features
Interior
Bedrooms & bathrooms
- Bedrooms: 5
- Bathrooms: 3
- Full bathrooms: 2
- 1/2 bathrooms: 1
- Main level bathrooms: 1
- Main level bedrooms: 2
Primary bedroom
- Level: Upper
- Area: 264.6
- Dimensions: 19.6 x 13.5
Bedroom 2
- Level: Main
- Area: 150.96
- Dimensions: 13.6 x 11.1
Bedroom 3
- Level: Main
- Area: 148.24
- Dimensions: 13.6 x 10.9
Bedroom 4
- Level: Upper
- Area: 150.96
- Dimensions: 13.6 x 11.1
Kitchen
- Level: Main
- Area: 316.88
- Dimensions: 23.3 x 13.6
Living room
- Level: Main
- Area: 264.6
- Dimensions: 19.6 x 13.5
Heating
- Forced Air, Natural Gas
Cooling
- Central Air
Appliances
- Included: Dishwasher, Dryer, Microwave, Refrigerator, Stove/Cooktop, Wall Oven, Washer, Water Softener, Gas Water Heater
- Laundry: In Basement
Features
- Granite Counters, Second Kitchen
- Windows: Window Treatments
- Basement: Full
- Attic: Storage
- Has fireplace: No
Interior area
- Total structure area: 2,736
- Total interior livable area: 2,736 sqft
- Finished area above ground: 2,736
- Finished area below ground: 0
Property
Parking
- Total spaces: 2
- Parking features: Detached, Garage Door Opener
- Garage spaces: 2
Features
- Levels: Two
- Stories: 2
- Patio & porch: Deck, Deck-Covered, Porch 3 Season, Covered
- Exterior features: Yard Irrigation
Lot
- Size: 7,405 Square Feet
- Dimensions: 50 x 150 x 50 x 150
- Features: City/Town
Details
- Parcel number: 1124252016
Construction
Type & style
- Home type: SingleFamily
- Property subtype: Single Family Residence
Materials
- Brick/Stone
- Roof: Metal
Condition
- Year built: 1935
Details
- Warranty included: Yes
Utilities & green energy
- Electric: Circuit Breakers
- Sewer: City/Community
- Water: City/Community
Community & HOA
Community
- Security: Security System
- Subdivision: IL
Location
- Region: Rockford
Financial & listing details
- Price per square foot: $95/sqft
- Tax assessed value: $173,481
- Annual tax amount: $3,950
- Price range: $260K - $260K
- Date on market: 8/28/2023
- Cumulative days on market: 9 days
- Ownership: Fee Simple
- Road surface type: Hard Surface Road
Price history
| Date | Event | Price |
|---|---|---|
| 10/11/2023 | Sold | $260,000-7.1%$95/sqft |
Source:  NorthWest Illinois Alliance of REALTORS® #202304971 Report a problem NorthWest Illinois Alliance of REALTORS® #202304971 Report a problem | ||
| 9/6/2023 | Pending sale | $279,900$102/sqft |
Source: NorthWest Illinois Alliance of REALTORS® #202304971 Report a problem | ||
| 8/28/2023 | Listed for sale | $279,900$102/sqft |
Source: NorthWest Illinois Alliance of REALTORS® #202304971 Report a problem | ||
Public tax history
| Year | Property taxes | Tax assessment |
|---|---|---|
| 2024 | $5,480 +32% | $57,827 +13.4% |
| 2023 | $4,152 +5.1% | $50,989 +11.9% |
| 2022 | $3,950 | $45,575 +9.1% |
| 2021 | -- | $41,789 +11.9% |
| 2020 | $3,388 +2.8% | $37,351 +4.9% |
| 2019 | $3,295 +2.4% | $35,599 +6.1% |
| 2018 | $3,218 -16.5% | $33,549 +4.5% |
| 2017 | $3,853 | $32,107 +1.9% |
| 2016 | $3,853 +100% | $31,506 |
| 2015 | $1,926 -1.2% | $31,506 -5.7% |
| 2014 | $1,951 -55.3% | $33,414 -36.6% |
| 2009 | $4,368 | $52,724 +4.3% |
| 2007 | -- | $50,565 +3.6% |
| 2006 | -- | $48,790 +4.7% |
| 2005 | -- | $46,578 +12.7% |
| 2004 | -- | $41,316 +9.7% |
| 2003 | -- | $37,658 +3.3% |
| 2001 | -- | $36,441 -1.9% |
| 2000 | -- | $37,137 -4.5% |
| 1999 | -- | $38,898 |
Find assessor info on the county website
Neighborhood: 61107
Nearby homes
- $134,2002 bd1 ba1k sqft728 N Highland Ave, Rockford, IL 61107Off Market
- $274,400-- bd-- ba3k sqft720 N Highland Ave, Rockford, IL 61107Off Market
- $213,5003 bd2 ba1.6k sqft802 N Highland Ave, Rockford, IL 61107Off Market
- $201,7004 bd2 ba1.9k sqft716 N Highland Ave, Rockford, IL 61107Off Market
- $132,3002 bd1 ba1.1k sqft717 N Highland Ave, Rockford, IL 61107Off Market
- $276,3004 bd3 ba3.4k sqft804 N Highland Ave, Rockford, IL 61107Off Market
- $182,3004 bd2 ba1.9k sqft712 N Highland Ave, Rockford, IL 61107Off Market
- $198,2004 bd4 ba1.9k sqft725 N Gardiner Ave, Rockford, IL 61107Off Market
Nearby schools
GreatSchools rating
- 4/10C Henry Bloom Elementary SchoolGrades: K-5Distance: 0.9 mi
- 3/10Abraham Lincoln Middle SchoolGrades: 6-8Distance: 0.8 mi
- 1/10Rockford East High SchoolGrades: 9-12Distance: 1.5 mi
Schools provided by the listing agent
- Elementary: Maud E Johnson Elementary
- Middle: Abraham Lincoln Middle
- High: Rockford East High
- District: Rockford 205
Source: NorthWest Illinois Alliance of REALTORS®. This data may not be complete. We recommend contacting the local school district to confirm school assignments for this home.


Get pre-qualified for a loan
At Zillow Home Loans, we can pre-qualify you in as little as 5 minutes with no impact to your credit score.An equal housing lender. NMLS #10287.
- Illinois
- Winnebago County
- Rockford
- 61107
- 724 N Highland Ave
Nearby cities
Nearby neighborhoods
Nearby zip codes
Other Rockford Topics
