Hard to find oversized treed lot with a backyard built for living large! This 5 bedroom McKinney home sits on a sprawling 0.36 acre lot, the largest in the neighborhood featuring a sparkling diving pool, 33 ft covered patio, and plenty of room for outdoor fun, entertaining, or simply relaxing listening to the leaves rustle. Inside, enjoy soaring vaulted ceilings, pristine wood floors and a two-story family room open to the kitchen. The kitchen blends style and function with quartz counters, a 5-burner gas cooktop, double sinks and convenient pull-out lower cabinet shelves. The primary suite is privately tucked away with a sitting area, oversized closet, and a spa-inspired bath showcasing a standalone tub, frameless shower, and separate vanities with quartz counters. A secondary bedroom downstairs could double as a home office. Upstairs offers a game room, three additional bedrooms, a full bath, and an incredible walk-in attic with 16'X16' of storage space. Additional storage under stairs. Convenient oversized garage with built-in workshop space is ideal for projects or extra gear. ENERGY-SMART living comes easy with 28 PAID OFF Tesla solar panels and four Tesla Powerwall batteries. Located minutes from top rated public and charter schools including Imagine International Academy, McKinney Christian, and Slaughter Elementary, plus endless dining, shopping, and recreation. A rare combination of space, style, and sustainability, all in the heart of McKinney. NOTICE - This property includes a renewable energy power production system. All potential buyers are advised to notify their lender and AMC that a competent appraiser is required for this type of property. (See Notice of High Performance Features in transaction desk).
Sold
Price Unknown
724 N Jordan Rd, McKinney, TX 75071
5beds
2,981sqft
Single Family Residence
Built in 1999
0.36 Acres Lot
$578,400 Zestimate®
$--/sqft
$3,431 Estimated rent
Home value
$578,400
$544,000 - $613,000
$3,431/mo
Zestimate® history
Owner options
List your home for rent
$3,431/mo
Rent Zestimate®
Find your next renter with Zillow Rental Manager. Plus, with online applications, you can quickly screen prospective tenants – for free.
$3,431/mo
Rent Zestimate®
Refinance and save
$300/mo
Est. payment
Refinancing to a lower rate could help reduce your monthly payments and save thousands over the life of the loan.
$300/mo
Est. payment
Explore your selling options
Work with a Zillow partner agent
Leverage their expertise and Zillow's premium Showcase listings to get your home seen by more buyers.
Get startedList with your own agent
Get your home in front of millions of buyers by listing it on Zillow.
Learn how to do itSell it yourself
Take full control of how buyers see your home on Zillow by listing For Sale by Owner (FSBO).
List your homeWhat's special
Sparkling diving poolPristine wood floorsQuartz countersSoaring vaulted ceilingsOversized closetOversized treed lotAdditional storage under stairs
Zillow last checked:
Listing updated:
Listed by:
Sharon Allen 0641833 214-679-9422,
Keller Williams Realty Allen 972-747-5100
Bought with:
Cassandra Gresham
RE/MAX Premier
Source: NTREIS,MLS#: 21105915
Facts & features
Interior
Bedrooms & bathrooms
- Bedrooms: 5
- Bathrooms: 3
- Full bathrooms: 2
- 1/2 bathrooms: 1
Primary bedroom
- Features: Sitting Area in Primary, Walk-In Closet(s)
- Level: First
- Dimensions: 13 x 19
Bedroom
- Features: Ceiling Fan(s), Split Bedrooms
- Level: Second
- Dimensions: 11 x 11
Bedroom
- Features: Ceiling Fan(s), Split Bedrooms
- Level: Second
- Dimensions: 13 x 12
Bedroom
- Features: Ceiling Fan(s), Split Bedrooms, Walk-In Closet(s)
- Level: Second
- Dimensions: 13 x 15
Bedroom
- Features: Split Bedrooms
- Level: First
- Dimensions: 11 x 11
Primary bathroom
- Features: Built-in Features, Dual Sinks, En Suite Bathroom, Garden Tub/Roman Tub, Linen Closet
- Level: First
- Dimensions: 9 x 12
Breakfast room nook
- Level: First
- Dimensions: 12 x 8
Dining room
- Level: First
- Dimensions: 10 x 12
Family room
- Features: Ceiling Fan(s), Fireplace
- Level: First
- Dimensions: 17 x 20
Other
- Features: Built-in Features, Garden Tub/Roman Tub, Solid Surface Counters
- Level: Second
- Dimensions: 9 x 4
Game room
- Level: Second
- Dimensions: 13 x 17
Half bath
- Level: First
- Dimensions: 5 x 5
Kitchen
- Features: Built-in Features, Dual Sinks, Kitchen Island, Pantry
- Level: First
- Dimensions: 12 x 13
Laundry
- Level: First
- Dimensions: 9 x 6
Living room
- Level: First
- Dimensions: 10 x 12
Storage room
- Level: Second
- Dimensions: 17 x 23
Heating
- Central, Natural Gas, Solar, Zoned
Cooling
- Central Air, Ceiling Fan(s), Electric, Zoned
Appliances
- Included: Convection Oven, Dishwasher, Electric Oven, Gas Cooktop, Disposal, Gas Water Heater, Microwave
- Laundry: Washer Hookup, Dryer Hookup, ElectricDryer Hookup, Laundry in Utility Room
Features
- Chandelier, Decorative/Designer Lighting Fixtures, Double Vanity, High Speed Internet, Kitchen Island, Pantry, Smart Home, Cable TV, Vaulted Ceiling(s), Walk-In Closet(s)
- Flooring: Carpet, Ceramic Tile, Engineered Hardwood
- Windows: Bay Window(s), Window Coverings
- Has basement: No
- Number of fireplaces: 1
- Fireplace features: Family Room, Gas Log, Gas Starter
Interior area
- Total interior livable area: 2,981 sqft
Property
Parking
- Total spaces: 2
- Parking features: Circular Driveway, Door-Single, Garage, Garage Door Opener, Oversized, Garage Faces Side, Workshop in Garage
- Attached garage spaces: 2
- Has uncovered spaces: Yes
Features
- Levels: Two
- Stories: 2
- Patio & porch: Front Porch, Patio, Covered
- Exterior features: Lighting, Rain Gutters
- Pool features: Diving Board, Gunite, Heated, In Ground, Pool, Pool Sweep, Pool/Spa Combo
- Fencing: Wood
Lot
- Size: 0.36 Acres
- Features: Back Yard, Interior Lot, Lawn, Landscaped, Many Trees, Subdivision, Sprinkler System
Details
- Additional structures: Shed(s)
- Parcel number: R368700D01201
- Other equipment: Satellite Dish
Construction
Type & style
- Home type: SingleFamily
- Architectural style: Traditional,Detached
- Property subtype: Single Family Residence
Materials
- Brick
- Foundation: Slab
- Roof: Composition
Condition
- Year built: 1999
Utilities & green energy
- Sewer: Public Sewer
- Water: Public
- Utilities for property: Natural Gas Available, Sewer Available, Separate Meters, Water Available, Cable Available
Green energy
- Energy generation: Solar
Community & HOA
Community
- Features: Curbs, Sidewalks
- Security: Prewired, Smoke Detector(s)
- Subdivision: Woodberry Estates
HOA
- Has HOA: Yes
- Services included: Association Management
- HOA fee: $300 annually
- HOA name: NMI
- HOA phone: 972-359-1548
Location
- Region: Mckinney
Financial & listing details
- Tax assessed value: $566,244
- Annual tax amount: $9,929
- Date on market: 11/13/2025
- Cumulative days on market: 4 days
- Listing terms: Cash,Conventional,FHA,VA Loan
- Exclusions: Tesla car charger, 2 copper spinners by pool, workbench
Price history
| Date | Event | Price |
|---|---|---|
| 12/17/2025 | Sold | -- |
Source: NTREIS #21105915 Report a problem | ||
| 12/6/2025 | Pending sale | $585,000$196/sqft |
Source: NTREIS #21105915 Report a problem | ||
| 11/20/2025 | Contingent | $585,000$196/sqft |
Source: NTREIS #21105915 Report a problem | ||
| 11/13/2025 | Listed for sale | $585,000$196/sqft |
Source: NTREIS #21105915 Report a problem | ||
Public tax history
| Year | Property taxes | Tax assessment |
|---|---|---|
| 2025 | $6,273 -12.3% | $560,546 +10% |
| 2024 | $7,154 +2% | $509,587 +10% |
| 2023 | $7,012 -11% | $463,261 +10% |
| 2022 | $7,877 +2.1% | $421,146 +10.5% |
| 2021 | $7,715 -0.2% | $381,178 +4.8% |
| 2020 | $7,732 +5.9% | $363,689 +6.7% |
| 2019 | $7,300 +5.2% | $341,000 +10% |
| 2018 | $6,940 +5.9% | $310,000 -9.8% |
| 2017 | $6,556 | $343,590 +10.9% |
| 2016 | $6,556 +12.3% | $309,918 +21% |
| 2015 | $5,836 | $256,065 +4.4% |
| 2014 | $5,836 | $245,303 +13.4% |
| 2013 | -- | $216,329 +1% |
| 2012 | -- | $214,153 -0.5% |
| 2011 | -- | $215,149 +1.1% |
| 2010 | -- | $212,730 +3.6% |
| 2009 | -- | $205,245 -1.1% |
| 2008 | -- | $207,570 -6.3% |
| 2007 | -- | $221,604 +1.9% |
| 2006 | -- | $217,456 +0.1% |
| 2005 | -- | $217,334 +12.4% |
| 2004 | -- | $193,291 -2.3% |
| 2003 | -- | $197,770 -2.2% |
| 2002 | -- | $202,297 +6.8% |
| 2001 | -- | $189,395 |
Find assessor info on the county website
Neighborhood: Woodberry Estates
Nearby homes
- $462,6005 bd3 ba2.6k sqft3321 Woodbluff Ln, McKinney, TX 75071Off Market
- $355,3003 bd2 ba1.9k sqft3325 Woodbluff Ln, McKinney, TX 75071Off Market
- $372,7004 bd2 ba1.8k sqft3317 Woodbluff Ln, McKinney, TX 75071Off Market
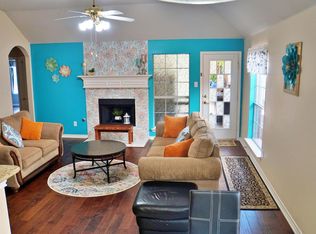
- $388,3003 bd2 ba2.1k sqft701 Wooded Creek Ln, McKinney, TX 75071Off Market
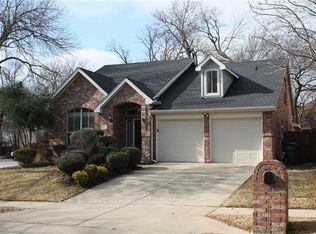
- $420,9004 bd3 ba2.3k sqft705 Wooded Creek Ln, McKinney, TX 75071Off Market
- $--5 bd3 ba2.6k sqft3313 Woodbluff Ln, McKinney, TX 75071Sold
- $427,4004 bd3 ba2.8k sqft3329 Woodbluff Ln, McKinney, TX 75071Off Market
- $439,9004 bd3 ba2.6k sqft709 Wooded Creek Ln, McKinney, TX 75071Off Market
Nearby schools
GreatSchools rating
- 7/10Slaughter Elementary SchoolGrades: K-5Distance: 0.5 mi
- 9/10Dr Jack Cockrill Middle SchoolGrades: 6-8Distance: 0.6 mi
- 7/10McKinney Boyd High SchoolGrades: 9-12Distance: 1.4 mi
Schools provided by the listing agent
- Elementary: Slaughter
- Middle: Dr Jack Cockrill
- High: Mckinney Boyd
- District: McKinney ISD
Source: NTREIS. This data may not be complete. We recommend contacting the local school district to confirm school assignments for this home.
Get a cash offer in 3 minutes
Find out how much your home could sell for in as little as 3 minutes with a no-obligation cash offer.
Estimated market value
$578,400
Get a cash offer in 3 minutes
Find out how much your home could sell for in as little as 3 minutes with a no-obligation cash offer.
Estimated market value
$578,400
- Texas
- Collin County
- McKinney
- 75071
- Woodberry Estates
- 724 N Jordan Rd
