Skip main navigation
Sold for $340,000
  • $340,000

    724 N LAGUNA Drive, Gilbert, AZ 85233

    2beds
    2baths
    1,028sqft
    Townhouse
    Built in 2004
    643 Square Feet Lot
    $310,500 Zestimate®
    $331/sqft
    $1,685 Estimated rent

    Home value

    $310,500

    $295,000 - $326,000

    $1,685/mo

    Zestimate® history
    Loading
    Loading...

    Owner options

    List your home for rent

    $1,685/mo

    Rent Zestimate®

    Find your next renter with Zillow Rental Manager. Plus, with online applications, you can quickly screen prospective tenants – for free.

    Learn more

    $1,685/mo

    Rent Zestimate®

    Refinance and save

    $2,130/mo

    Est. payment

    Refinancing to a lower rate could help reduce your monthly payments and save thousands over the life of the loan.

    See today's rates

    $2,130/mo

    Est. payment

    Explore your selling options

    Work with a Zillow partner agent

    Leverage their expertise and Zillow's premium Showcase listings to get your home seen by more buyers.

    Get started

    List with your own agent

    Get your home in front of millions of buyers by listing it on Zillow.

    Learn how to do it

    Sell it yourself

    Take full control of how buyers see your home on Zillow by listing For Sale by Owner (FSBO).

    List your home

    What's special

    Stylish spiral staircaseOpen-concept diningStainless-steel appliancesGranite countertopsSpacious bedroom
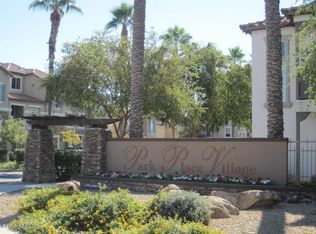
    Discover urban sophistication in this multi-level, loft-style condo located in Gilbert. Nestled in a serene enclave, enjoy amenities like a community pool and playground just a short stroll from your doorstep. First level greets you with a spacious 2-car tandem garage and a versatile flex space. Ascend to the second level and be captivated by a modern kitchen. Granite countertops and stainless-steel appliances set against a backdrop of an open-concept dining and living area. A spacious bedroom with an adjacent full bathroom. A stylish spiral staircase leads to the top-level master suite. Its prime location, near Highway 60 and vibrant Downtown Gilbert, makes this condo a must-have for the discerning buyer. Join this sought-after community and experience luxury living at its finest.

    Zillow last checked:

    Listing updated:

    Listed by:

    Christopher S Hageman 480-486-9334,

    DeLex Realty

    Bought with:

    G Kent Mortensen, BR010722000

    G. Kent Mortensen

    Source: ARMLS,MLS#: 6603958MLS Logo

    Facts & features

    Interior

    Bedrooms & bathrooms
    • Bedrooms: 2
    • Bathrooms: 2
    Heating
    • Electric
    Cooling
    • Central Air, Ceiling Fan(s)
    Features
    • High Speed Internet, Granite Counters, Upstairs, Eat-in Kitchen, Breakfast Bar, 3/4 Bath Master Bdrm
    • Flooring: Carpet, Tile, Wood
    • Windows: Double Pane Windows
    • Has basement: No
    Interior area
    • Total structure area: 1,028
    • Total interior livable area: 1,028 sqft

    Property

    Parking
    • Total spaces: 2
    • Parking features: Tandem Garage, Common
    • Garage spaces: 2
    Features
    • Stories: 3
    • Pool features: None
    • Spa features: None
    • Fencing: Other
    Lot
    • Size: 643 Square Feet
    Details
    • Parcel number: 31008636

    Construction

    Type & style
    • Home type: Townhouse
    • Property subtype: Townhouse
    • Attached to another structure: Yes
    Materials
    • Stucco, Wood Frame, Painted, Stone
    • Roof: Tile
    Condition
    • Year built: 2004

    Utilities & green energy

    • Sewer: Public Sewer
    • Water: City Water

    Community & HOA

    Community
    • Features: Near Bus Stop, Playground
    • Subdivision: PARK PLACE VILLAGE CONDOMINIUM
    HOA
    • Has HOA: Yes
    • Services included: Pest Control, Maintenance Grounds, Front Yard Maint, Trash
    • HOA fee: $165 monthly
    • HOA name: Park Place Village
    • HOA phone: 602-957-9191
    Location
    • Region: Gilbert

    Financial & listing details

    • Price per square foot: $331/sqft
    • Tax assessed value: $266,200
    • Annual tax amount: $965
    • Date on market: 9/14/2023
    • Cumulative days on market: 81 days
    • Listing terms: Cash,Conventional,VA Loan
    • Ownership: Fee Simple

    Price history

    DateEventPrice
    1/23/2024Listing removed$359,000+5.6%$349/sqft
    Source: ARMLS #6568790 Report a problem
    10/10/2023Sold$340,000$331/sqft
    Source: ARMLS #6603958 Report a problem
    9/18/2023Price change$340,000-5.3%$331/sqft
    Source: ARMLS #6603958 Report a problem
    9/14/2023Listed for sale$359,000$349/sqft
    Source: ARMLS #6603958 Report a problem
    9/11/2023Listing removed$359,000$349/sqft
    Source: ARMLS #6568790 Report a problem
    8/16/2023Price change$359,000-2.7%$349/sqft
    Source: ARMLS #6568790 Report a problem
    7/20/2023Listed for sale$369,000+127.8%$359/sqft
    Source: ARMLS #6568790 Report a problem
    4/24/2019Listing removed$1,400$1/sqft
    Source: Four Peaks Brokerage Company #5912260 Report a problem
    4/16/2019Price change$1,400-5.1%$1/sqft
    Source: Four Peaks Brokerage Company #5912260 Report a problem
    3/22/2019Price change$1,475+5.4%$1/sqft
    Source: Four Peaks Brokerage Company Report a problem
    3/15/2019Listed for rent$1,400$1/sqft
    Source: Four Peaks Brokerage Company Report a problem
    8/17/2016Sold$162,000$158/sqft
    Source: ARMLS #5456994 Report a problem
    6/14/2016Listed for sale$162,000+7.5%$158/sqft
    Source: OpenDoor Homes #5456994 Report a problem
    5/31/2016Sold$150,707+28.8%$147/sqft
    Source: Public Record Report a problem
    11/3/2008Sold$117,000-38%$114/sqft
    Source: Public Record Report a problem
    1/18/2008Sold$188,700+11%$184/sqft
    Source: Public Record Report a problem
    11/14/2007Listed for sale$170,000-34.6%$165/sqft
    Source: Number1Expert #2797896 Report a problem
    8/29/2005Sold$260,000+73.2%$253/sqft
    Source: Public Record Report a problem
    12/29/2004Sold$150,123$146/sqft
    Source: Public Record Report a problem

    Public tax history

    YearProperty taxesTax assessment
    2025$1,019 +3.8%$26,620 -13.5%
    2024$982 -0.6%$30,760 +200.4%
    2023$987 +2.3%$10,239 -45.3%
    2022$965 -1.9%$18,730 +12%
    2021$983 +7.7%$16,730 +9.9%
    2020$913 +2.8%$15,220 +12.1%
    2019$888 $13,580 +10.9%
    2018$888 +3.4%$12,250 +6.3%
    2017$859 +7%$11,520 +8%
    2016$803 -3.2%$10,670 +4.6%
    2015$829 $10,200 +42.1%
    2014-- $7,180 +19.7%
    2013-- $6,000 -17.8%
    2012-- $7,300 -11%
    2011-- $8,200 -27.4%
    2010-- $11,300 -27.8%
    2009-- $15,650 -15.2%
    2008-- $18,450 +41.9%
    2007-- $13,000 +38.3%
    2006-- $9,400 +487.5%
    2005-- $1,600
    Find assessor info on the county website

    Neighborhood: Park Place Village

    Nearby schools

    GreatSchools rating
    Schools provided by the listing agent
    • Elementary: Playa Del Rey Elementary School
    • Middle: Mesquite Jr High School
    • High: Mesquite High School
    • District: Gilbert Unified District

    Source: ARMLS. This data may not be complete. We recommend contacting the local school district to confirm school assignments for this home.

    Get a cash offer in 3 minutes
    Find out how much your home could sell for in as little as 3 minutes with a no-obligation cash offer.
    Estimated market value
    $310,500
    Get a cash offer in 3 minutes
    Find out how much your home could sell for in as little as 3 minutes with a no-obligation cash offer.
    Estimated market value
    $310,500