Skip main navigation
Sold
  • Price Unknown

    724 N Leonard St, Girard, KS 66743

    3beds
    1,734sqft
    Single Family Residence
    Built in 1966
    0.49 Acres Lot
    $248,400 Zestimate®
    $--/sqft
    $1,790 Estimated rent

    Home value

    $248,400

    $236,000 - $261,000

    $1,790/mo

    Zestimate® history
    Loading
    Loading...

    Owner options

    List your home for rent

    $1,790/mo

    Rent Zestimate®

    Find your next renter with Zillow Rental Manager. Plus, with online applications, you can quickly screen prospective tenants – for free.

    Learn more

    $1,790/mo

    Rent Zestimate®

    Refinance and save

    Refinancing to a lower rate could help reduce your monthly payments and save thousands over the life of the loan.

    See today's rates

    Explore your selling options

    Work with a Zillow partner agent

    Leverage their expertise and Zillow's premium Showcase listings to get your home seen by more buyers.

    Get started

    List with your own agent

    Get your home in front of millions of buyers by listing it on Zillow.

    Learn how to do it

    Sell it yourself

    Take full control of how buyers see your home on Zillow by listing For Sale by Owner (FSBO).

    List your home

    What's special

    Cozy fireplaceRanch style homeTimeless appealModern eleganceSpacious back deckExposed wood beam ceilingsMature trees
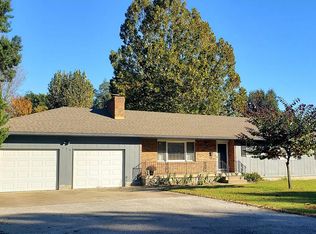
    Nestled on a picturesque half-acre lot, this charming brick front, ranch style home offers a perfect blend of modern elegance and timeless appeal. Boasting over 1700 sq ft, this 3 bedroom, 2.5 bath home with 2 car attached garage has been updated throughout with newer flooring, quartz countertops, kitchen backsplash, lighting fixtures, & painting. Large living room as well as family room with exposed wood beam ceilings and cozy fireplace. The back yard is fully fenced and offers a park-like setting! With manicured landscaping, mature trees, a koi pond, and spacious back deck. This home checks so many boxes! Call today for your private showing before it's too late!

    Zillow last checked:

    Listing updated:

    Listed by:

    Ariel Smith 417-572-4106,

    Keller Williams Realty Elevate

    Bought with:

    Non MLS

    Non-MLS Office

    Source: Heartland MLS as distributed by MLS GRID,MLS#: 2486697MLS Logo

    Facts & features

    Interior

    Bedrooms & bathrooms
    • Bedrooms: 3
    • Bathrooms: 3
    • Full bathrooms: 2
    • 1/2 bathrooms: 1
    Primary bedroom
    • Level: Main
    • Dimensions: 13 x 13
    Bedroom 2
    • Level: Main
    • Dimensions: 11.5 x 10
    Bedroom 3
    • Level: Main
    • Dimensions: 12.4 x 13
    Bathroom 1
    • Level: Main
    • Dimensions: 9 x 4.9
    Bathroom 2
    • Level: Main
    • Dimensions: 9.3 x 5
    Dining room
    • Level: Main
    • Dimensions: 12.3 x 11
    Family room
    • Level: Main
    • Dimensions: 20 x 13
    Half bath
    • Level: Main
    • Dimensions: 4 x 5.3
    Kitchen
    • Level: Main
    • Dimensions: 16 x 12
    Laundry
    • Level: Main
    • Dimensions: 10 x 5.3
    Living room
    • Level: Main
    • Dimensions: 15 x 13.8
    Heating
    • Natural Gas
    Cooling
    • Electric
    Appliances
    • Included: Dishwasher, Dryer, Microwave, Washer
    • Laundry: Laundry Room
    Features
    • Walk-In Closet(s)
    • Flooring: Ceramic Tile, Vinyl
    • Basement: Crawl Space
    • Number of fireplaces: 1
    • Fireplace features: Family Room
    Interior area
    • Total structure area: 1,734
    • Total interior livable area: 1,734 sqft
    • Finished area above ground: 1,734
    • Finished area below ground: 0

    Property

    Parking
    • Total spaces: 2
    • Parking features: Attached
    • Attached garage spaces: 2
    Features
    • Patio & porch: Deck
    • Fencing: Other
    Lot
    • Size: 0.49 Acres
    • Features: Other
    Details
    • Additional structures: Shed(s)
    • Parcel number: 1361303004004.000

    Construction

    Type & style
    • Home type: SingleFamily
    • Property subtype: Single Family Residence
    Materials
    • Brick/Mortar, Vinyl Siding
    • Roof: Composition
    Condition
    • Year built: 1966

    Utilities & green energy

    • Sewer: Public Sewer
    • Water: Public

    Community & HOA

    Community
    • Subdivision: Other
    HOA
    • Has HOA: No
    Location
    • Region: Girard

    Financial & listing details

    • Tax assessed value: $229,600
    • Annual tax amount: $3,437
    • Date on market: 5/3/2024
    • Listing terms: Cash,Conventional,FHA,USDA Loan,VA Loan
    • Ownership: Private

    Price history

    DateEventPrice
    6/18/2024Sold--
    Source: Heartland MLS as distributed by MLS GRID #2486697 Report a problem
    5/6/2024Pending sale$245,000$141/sqft
    Source: Ozark Gateway AOR #242122 Report a problem
    5/3/2024Listed for sale$245,000+32.4%$141/sqft
    Source: Ozark Gateway AOR #242122 Report a problem
    10/3/2022Sold--
    Source: Heartland MLS as distributed by MLS GRID #2400520 Report a problem
    9/2/2022Pending sale$185,000$107/sqft
    Source: Heartland MLS as distributed by MLS GRID #2400520 Report a problem
    8/24/2022Listed for sale$185,000$107/sqft
    Source: Heartland MLS as distributed by MLS GRID #2400520 Report a problem

    Public tax history

    YearProperty taxesTax assessment
    2025$4,287 +24.8%$26,404 +24.6%
    2024$3,434 -0.1%$21,183 +2.1%
    2023$3,437 +28%$20,742 +27.5%
    2022$2,685 +0.1%$16,273 +5.4%
    2021$2,681 +4.8%$15,438 +4.8%
    2020$2,559 +4.7%$14,730 +4%
    2019$2,444 +1.2%$14,163 +2.5%
    2018$2,415 +102.5%$13,818
    2017$1,193 $13,818
    2016-- $13,818 +2.3%
    2015$1,919 $13,501
    2014$1,919 $13,501
    2013-- $13,501
    2012-- $13,501
    2011-- --
    2010-- $13,501
    2009-- $13,501
    2008-- $13,501 +2.2%
    2007-- $13,214 +4.1%
    2006-- $12,696 +2%
    2005-- $12,443 +5%
    2004-- $11,845 +2.5%
    2003-- $11,557 +1.7%
    2002-- $11,362 +14.4%
    2000-- $9,936
    Find assessor info on the county website

    Neighborhood: 66743

    Nearby schools

    GreatSchools rating
    Schools provided by the listing agent
    • Middle: Girard

    Source: Heartland MLS as distributed by MLS GRID. This data may not be complete. We recommend contacting the local school district to confirm school assignments for this home.