Skip main navigation
Active
  • Price cut: $63.3K (7/1)
    $1,195,750

    724 N Naples St, Henderson, NV 89015

    3beds
    2,932sqft
    : 
    Loading
    Get pre-qualified
    Single Family Residence
    Built in 2024
    0.78 Acres Lot
    $1,177,100 Zestimate®
    $408/sqft
    $-- HOA

    What's special

    Rv hookupSpanning two storiesBuilt-in barbecueDeck for serene relaxationWindow coverings throughoutThree bedrooms
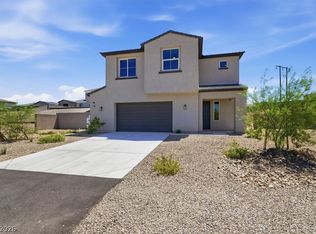
    Discover unparalleled spaciousness and an exceptional indoor-outdoor lifestyle in this remarkable Henderson residence. Spanning two stories, this home offers generous living areas designed for comfort and modern functionality. The expansive living area provides ample room for both relaxation and entertaining, while thoughtful interior features like blinds, ceiling fan(s), drapes, and window coverings throughout enhance everyday living. This property boasts three bedrooms and two and a half bathrooms, providing comfortable accommodations. The substantial lot, nearly three-quarters of an acre, presents a rare opportunity for privacy and outdoor enjoyment. Exterior amenities include a built-in barbecue, perfect for al fresco dining, a deck for serene relaxation, and an RV hookup, catering to various lifestyle needs. The inclusion of fire sprinklers offers an added layer of safety and peace of mind. Experience a distinctive blend of comfort and convenience within this inviting single-family rental.
    18 days
    |
    200
    |
    14
    |

    Zillow last checked:

    Listing updated:

    Listed by:

    Luis E. Turcaz S.0077568 (702)612-4080,

    Platinum Real Estate Prof

    Source: LVR,MLS#: 2792313MLS LogoOriginating MLS: Greater Las Vegas Association of Realtors Inc

    Loading...

      Facts & features

      Interior

      Bedrooms & bathrooms
      • Bedrooms: 3
      • Bathrooms: 3
      • Full bathrooms: 2
      • 1/2 bathrooms: 1
      Primary bedroom
      • Description: Pbr Separate From Other,Upstairs,Walk-In Closet(s)
      • Dimensions: 16x15
      Bedroom 2
      • Description: Upstairs,Walk-In Closet(s)
      • Dimensions: 11x10
      Bedroom 3
      • Description: Upstairs,Walk-In Closet(s)
      • Dimensions: 10x10
      Primary bathroom
      • Description: Double Sink,Separate Shower
      • Dimensions: 16x16
      Great room
      • Description: Downstairs
      • Dimensions: 27x12
      Kitchen
      • Description: Island
      • Dimensions: 22x16
      Loft
      • Description: Other
      • Dimensions: 14x30
      Heating
      • Central, Propane, Multiple Heating Units
      Cooling
      • Central Air, Electric, 2 Units
      Appliances
      • Included: Built-In Electric Oven, Microwave
      • Laundry: Gas Dryer Hookup, Laundry Room, Upper Level
      Features
      • Flooring: Carpet, Ceramic Tile, Luxury Vinyl Plank
      • Windows: Double Pane Windows, Low-Emissivity Windows
      • Has fireplace: No
      Interior area
      • Total structure area: 2,932
      • Total interior livable area: 2,932 sqft

      Property

      Parking
      • Total spaces: 2
      • Parking features: Attached, Garage, Garage Door Opener, Inside Entrance, Private, RV Gated, RV Access/Parking
      • Attached garage spaces: 2
      Features
      • Stories: 2
      • Patio & porch: Balcony, Covered, Deck, Patio
      • Exterior features: Balcony, Deck, Patio, Private Yard
      • Fencing: Block,Back Yard,RV Gate,Wrought Iron
      • Has view: Yes
      • View description: City
      Lot
      • Size: 0.78 Acres
      • Features: 1/4 to 1 Acre Lot, Desert Landscaping, Landscaped
      Details
      • Parcel number: 17904510006
      • Zoning description: Horses Permitted
      • Horse amenities: Corral(s), Hot Walker

      Construction

      Type & style
      • Home type: SingleFamily
      • Architectural style: Two Story
      • Property subtype: Single Family Residence
      Materials
      • Drywall
      • Roof: Pitched,Tile
      Condition
      • New Construction
      • New construction: Yes
      • Year built: 2024
      Details
      • Builder name: Atlas Hold

      Utilities & green energy

      • Electric: Photovoltaics None
      • Sewer: Public Sewer
      • Water: Public
      • Utilities for property: Above Ground Utilities, Cable Available
      Green energy
      • Energy efficient items: Windows

      Community & HOA

      Community
      • Security: Fire Sprinkler System
      • Subdivision: No Sub Name
      HOA
      • Has HOA: No
      • Amenities included: None
      Location
      • Region: Henderson

      Financial & listing details

      • Price per square foot: $408/sqft
      • Tax assessed value: $180,000
      • Annual tax amount: $1,569
      • Date on market: 6/22/2026
      • Listing agreement: Exclusive Right To Sell
      • Listing terms: Cash,Conventional,FHA,VA Loan
      • Ownership: Single Family Residential

        Estimated market value

        $1,177,100

        $1.12M - $1.24M

        $5,172/mo

        Price history

        DateEventPrice
        7/1/2026Price change$1,195,750-5%$408/sqft
        Source: LVR #2792313 Report a problem
        6/22/2026Listed for sale$1,259,000-2.8%$429/sqft
        Source: LVR #2792313 Report a problem
        5/6/2026Listed for rent$5,950$2/sqft
        Source: LVR #2745465 Report a problem
        4/16/2024Listing removed--
        Source: LVR #2556556 Report a problem
        1/31/2024Listed for sale$1,295,000-7.2%$442/sqft
        Source: LVR #2556556 Report a problem
        1/4/2024Listing removed--
        Source: LVR #2536378 Report a problem
        10/23/2023Listed for sale$1,395,000+771.9%$476/sqft
        Source: LVR #2536378 Report a problem
        1/4/2023Sold$160,000$55/sqft
        Source: Public Record Report a problem

        Public tax history

        YearProperty taxesTax assessment
        2026$8,619 +408.9%$63,000
        2025$1,694 +8%$63,000 +12.5%
        2024$1,569 +8%$56,000 +14.3%
        2023$1,453 +7.6%$49,000 +7.7%
        2022$1,350 $45,500
        Find assessor info on the county website

        Monthly payment

        Est. payment

        Payment breakdown

        Explore the cost of this home by adjusting the details. Changes won't be saved.
        All calculations are estimates and provided by Zillow, Inc. for informational purposes only. Actual amounts may vary.
        HOA fees may include property taxes on listings classified as Co-Ops. Contact the listing agent and/or owner for fee details.
        Mortgage interest rates are dependent on a number of factors, including credit score, down payment, and repayment length. Interest rate data provided by Zillow Group Marketplace, Inc. as of 1/1/1970 from various mortgage lenders with which we have lead or other similar arrangements; the Estimated Payment is an average of those rates.
        See how much you could borrow to make a competitive offer.

        Climate risks

        Neighborhood: Foothills

        Getting around

        11 / 100
        Car-Dependent
        11 / 100
        Minimal Transit
        16 / 100
        Somewhat Bikeable

        Nearby schools

        GreatSchools rating
        Schools provided by the listing agent
        • Elementary: Sewell, C.T.,Sewell, C.T.
        • Middle: Brown B. Mahlon
        • High: Basic Academy

        Source: LVR. This data may not be complete. We recommend contacting the local school district to confirm school assignments for this home.

        A local agent can set up tours, give advice and negotiate with sellers.

        Browse local experts

        Similar homes