Just blocks from the Mississippi River Bluff and downtown Natchez, this beautiful home has been fully renovated with great attention to detail. Spacious living areas, original wood floors, and up to date kitchen provides open plan lliving throughout. Providing four bedrooms and four bathrooms, this property is perfect for a family home.
On a double size lot, plenty of parking and outside entertaining awaits.
Walking distance to all that downtown offers.
Closed
Price Unknown
724 N Pearl St, Natchez, MS 39120
4beds
2,750sqft
Residential, Single Family Residence
Built in 1934
0.31 Acres Lot
$345,400 Zestimate®
$--/sqft
$3,284 Estimated rent
Home value
$345,400
Estimated sales range
Not available
$3,284/mo
Zestimate® history
Owner options
List your home for rent
$3,284/mo
Rent Zestimate®
Find your next renter with Zillow Rental Manager. Plus, with online applications, you can quickly screen prospective tenants – for free.
$3,284/mo
Rent Zestimate®
Refinance and save
Refinancing to a lower rate could help reduce your monthly payments and save thousands over the life of the loan.
Explore your selling options
Work with a Zillow partner agent
Leverage their expertise and Zillow's premium Showcase listings to get your home seen by more buyers.
Get startedList with your own agent
Get your home in front of millions of buyers by listing it on Zillow.
Learn how to do itSell it yourself
Take full control of how buyers see your home on Zillow by listing For Sale by Owner (FSBO).
List your homeWhat's special
Downtown natchezFour bedroomsFour bathroomsOriginal wood floorsUp to date kitchenDouble size lot
Zillow last checked:
Listing updated:
Listed by:
Joanne Roper,
Bluff City Real Estate
Bought with:
Aaron Patten, S49716
Integrity Realty LLP
Source: MLS United,MLS#: 4104666
Facts & features
Interior
Bedrooms & bathrooms
- Bedrooms: 4
- Bathrooms: 4
- Full bathrooms: 3
- 3/4 bathrooms: 1
Bonus room
- Description: Perfect For Office Or Crafts
- Level: Upper
Dining room
- Description: Located Between Kitchen And Living Room
- Level: Main
Living room
- Description: Large Spacious Room To Gather
- Level: Main
Heating
- Central, Natural Gas
Cooling
- Ceiling Fan(s), Central Air
Appliances
- Included: Dishwasher, ENERGY STAR Qualified Water Heater, Free-Standing Gas Range, Free-Standing Refrigerator, Range Hood, Water Heater
- Laundry: Electric Dryer Hookup, Laundry Room, Main Level, Washer Hookup
Features
- Beamed Ceilings, Ceiling Fan(s), High Ceilings, Open Floorplan, Primary Downstairs
- Flooring: Painted/Stained, Wood
- Doors: Dead Bolt Lock(s)
- Windows: Shutters, Wood Frames
- Has fireplace: No
Interior area
- Total structure area: 2,750
- Total interior livable area: 2,750 sqft
Property
Parking
- Total spaces: 6
- Parking features: Concrete, Driveway
- Has uncovered spaces: Yes
Features
- Levels: Two
- Stories: 2
- Patio & porch: Front Porch, Patio, Rear Porch
- Exterior features: Awning(s), Garden, Private Yard
- Fencing: None
- Waterfront features: None
Lot
- Size: 0.31 Acres
- Dimensions: 105.7 x 126.3 irr
- Features: Corner Lot, Few Trees, Front Yard, Garden, Irregular Lot, Level
Details
- Additional structures: Storage, Barn(s)
- Parcel number: 001000010001
- Zoning description: Downtown
Construction
Type & style
- Home type: SingleFamily
- Architectural style: Traditional
- Property subtype: Residential, Single Family Residence
Materials
- Brick
- Foundation: Pillar/Post/Pier
- Roof: Architectural Shingles
Condition
- Updated/Remodeled
- New construction: No
- Year built: 1934
Utilities & green energy
- Sewer: Public Sewer
- Water: Public
- Utilities for property: Cable Available, Electricity Connected, Natural Gas Connected, Sewer Connected, Water Connected, Natural Gas in Kitchen
Community & HOA
Community
- Features: Sidewalks, Street Lights
- Subdivision: Downtown Ntz
Location
- Region: Natchez
Financial & listing details
- Tax assessed value: $130,450
- Annual tax amount: $2,588
- Date on market: 2/24/2025
- Electric utility on property: Yes
Price history
| Date | Event | Price |
|---|---|---|
| 3/20/2025 | Sold | -- |
Source: MLS United #4104666 Report a problem | ||
| 3/11/2025 | Pending sale | $369,700$134/sqft |
Source: MLS United #4104666 Report a problem | ||
| 2/24/2025 | Listed for sale | $369,700$134/sqft |
Source: MLS United #4104666 Report a problem | ||
| 5/29/2015 | Sold | -- |
Source: MLS United #205663 Report a problem | ||
Public tax history
| Year | Property taxes | Tax assessment |
|---|---|---|
| 2025 | $3,197 +23.5% | $19,568 +26.2% |
| 2024 | $2,588 | $15,501 |
| 2023 | $2,588 +5.9% | $15,501 |
| 2022 | $2,445 | $15,501 |
| 2021 | -- | $15,501 +163.5% |
| 2017 | $942 | $5,883 +3.2% |
| 2016 | $942 -27.5% | $5,702 -31.7% |
| 2015 | $1,299 -0.3% | $8,349 |
| 2014 | $1,303 | $8,349 |
Find assessor info on the county website
Neighborhood: 39120
Nearby homes
- $118,7003 bd1 ba1.9k sqft722 N Pearl St, Natchez, MS 39120Off Market
- $18,6001 bd-- ba649 sqft722 N Pearl St, Natchez, MS 39120Off Market
- $223,8003 bd2 ba1.2k sqft714 N Wall St, Natchez, MS 39120Off Market
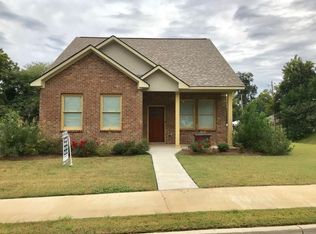
- $176,5003 bd1 ba1.7k sqft720 N Pearl St, Natchez, MS 39120Off Market

- $5,000-- sqft712 N Wall St, Natchez, MS 39120Off Market
- $62,850-- bd0 ba1.4k sqft729 N Pearl St, Natchez, MS 39120Off Market
- $--3 bd2 ba1.8k sqft727 N Pearl St, Natchez, MS 39120Sold
- $73,9002 bd1 ba1.2k sqft708 N Wall St, Natchez, MS 39120Off Market
Nearby schools
GreatSchools rating
- 3/10Susie B West Primary SchoolGrades: PK-1Distance: 2.6 mi
- 5/10Natchez High SchoolGrades: 9-12Distance: 2.1 mi
- Mississippi
- Adams County
- Natchez
- 39120
- 724 N Pearl St
