Skip main navigation
Off market
  • $531,900

    724 N Victoria Dr, Palatine, IL 60074

    4beds
    1,850sqft
    SingleFamily
    Built in 1993
    10,132 Square Feet Lot
    $531,900 Zestimate®
    $288/sqft
    $3,330 Estimated rent

    Home value

    $531,900

    $505,000 - $558,000

    $3,330/mo

    Zestimate® history
    Loading
    Loading...

    Owner options

    List your home for rent

    $3,330/mo

    Rent Zestimate®

    Find your next renter with Zillow Rental Manager. Plus, with online applications, you can quickly screen prospective tenants – for free.

    Learn more

    $3,330/mo

    Rent Zestimate®

    Refinance and save

    $3,860/mo

    Est. payment

    Refinancing to a lower rate could help reduce your monthly payments and save thousands over the life of the loan.

    See today's rates

    $3,860/mo

    Est. payment

    Explore your selling options

    Work with a Zillow partner agent

    Leverage their expertise and Zillow's premium Showcase listings to get your home seen by more buyers.

    Get started

    List with your own agent

    Get your home in front of millions of buyers by listing it on Zillow.

    Learn how to do it

    Sell it yourself

    Take full control of how buyers see your home on Zillow by listing For Sale by Owner (FSBO).

    List your home

    What's special

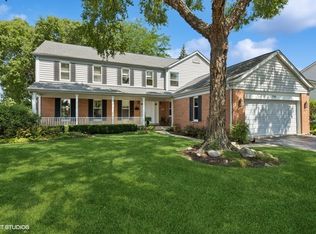
    Watch our Drone Video for this home on You Tube and Realtor/com or Zillow. Modern and newer, meticulously maintained ranch home is situated on a premium lot (30K at time of purchase) overlooking Lake Louise with breathtaking views of nature. Enjoy fishing off your property or going for a boat ride. It is not uncommon to have deer roam across the back of your property while the birds are diving in the water to get their fish. Nature lovers will be enamored all year round. Architecturally this home has the look you're after. Vaulted ceilings in the living room with a fireplace and windows looking out over your property. Sliding glass doors off the eating area that lead to the deck that runs the full length of the home. 4 bedrooms all on the main level with two full bathrooms. The kitchen offers plenty of cabinets and counter space with a preferred mudroom between the garage and the main home. The full basement doubles your square footage from above. Enjoy the additional fireplace, family room, game room and abundant storage area. . Some recent upgrades/updates or notable features include the following: Ultra-Deck Rustic maintenance free composite deck in gray. The kitchen boasts vaulted ceilings, corian countertops, pull out shelves, restained cabinets, newer Whirlpool drop-in gas oven, GE space saver microwave, Amana refrigerator, overhead fan with new fixture, ceramic tile and track lighting. The dining area has a high vaulted ceiling with new Chandelier. Laundry room has track lighting, LG washer and gas dryer, pantry, all woodwork is stained and not painted. The great room has vaulted ceilings, custom fireplace with gas logs, newer Mohawk Smart stain forever clean carpeting. Foyer has vaulted ceilings and ceramic tile. Master bedroom has the same carpet as the great room, patio door with entry to the outside deck, and walk-in closet. Master bath has ceramic tile floor, restained cabinets, newer Carrera marble vanity top, Kohler comfort seat commode, Kohler shower doors, American Standard jetted tub with marble surround. All three remaining bedrooms have newer carpeting, all closets have double grid shelving and poles, 2 linen closets with open grid shelving. Full finished basement with 1 year old carpeting, tiled custom fireplace with gas logs, 2 storage areas with vinyl tiled floors, newer HVAC & April-Aire humidifier. 2 car garage with expanded work area, newer insulated garage door with new springs, garage door openers. Outside of home. Newer vinyl siding, gutters, downspouts. Expanded 2 year old concrete driveway & walk up entrance. Underground drainage system, all windows have been refurbished, large front & back yards are great for entertaining & family get togethers. Home is minutes away from major expressways, shopping & restaurants. One owner home is awaiting the second owner.

    This property is off market, which means it's not currently listed for sale or rent on Zillow. This may be different from what's available on other websites or public sources.

    Facts & features

    Interior

    Bedrooms & bathrooms
    • Bedrooms: 4
    • Bathrooms: 2
    • Full bathrooms: 2
    Heating
    • Forced air, Gas
    Cooling
    • Central
    Appliances
    • Included: Dishwasher, Dryer, Microwave, Range / Oven, Refrigerator, Washer
    Features
    • Flooring: Tile, Carpet, Hardwood, Linoleum / Vinyl
    • Basement: Finished
    • Attic: Unfinished
    • Has fireplace: Yes
    Interior area
    • Total interior livable area: 1,850 sqft

    Property

    Parking
    • Total spaces: 2
    • Parking features: Garage - Attached
    Features
    • Exterior features: Vinyl
    • Has view: Yes
    • View description: Water
    • Has water view: Yes
    • Water view: Water
    Lot
    • Size: 10,132 Square Feet

    Construction

    Type & style
    • Home type: SingleFamily
    Materials
    • Roof: Asphalt
    Condition
    • Year built: 1993

    Utilities & green energy

    • Sewer: Sewer-Public

    Community & HOA

    HOA
    • Has HOA: Yes
    • HOA fee: $42 monthly
    Location
    • Region: Palatine

    Financial & listing details

    • Price per square foot: $288/sqft

    Price history

    DateEventPrice
    10/23/2020Sold$412,900-1.7%$223/sqft
    Source: MRED as distributed by MLS GRID #10744408 Report a problem
    9/22/2020Pending sale$419,900$227/sqft
    Source: Homesmart Connect LLC #10744408 Report a problem
    8/4/2020Price change$419,900-0.6%$227/sqft
    Source: Homesmart Connect LLC #10744408 Report a problem
    7/15/2020Price change$422,500-0.6%$228/sqft
    Source: Homesmart Connect LLC #10744408 Report a problem
    4/7/2020Listed for sale$425,000$230/sqft
    Source: Coldwell Banker Realty - Northwest #10685002 Report a problem
    1/13/2020Pending sale$425,000$230/sqft
    Source: Coldwell Banker Residential Brokerage - Northwest #10685002 Report a problem
    10/10/2019Price change$425,000-4.5%$230/sqft
    Source: Coldwell Banker Residential Brokerage - Barrington #10685002 Report a problem
    9/4/2019Price change$444,900-1.1%$240/sqft
    Source: Coldwell Banker Residential Brokerage - West DuPage #10495678 Report a problem
    8/24/2019Listed for sale$450,000$243/sqft
    Source: Coldwell Banker Residential #10495678 Report a problem

    Public tax history

    Tax history is unavailable.

    Neighborhood: 60074

    Nearby schools

    GreatSchools rating
    Schools provided by the listing agent
    • Elementary: Lake Louise Elementary School
    • Middle: Winston Campus-Junior High
    • High: Palatine High School

    Source: The MLS. This data may not be complete. We recommend contacting the local school district to confirm school assignments for this home.

    Get a cash offer in 3 minutes
    Find out how much your home could sell for in as little as 3 minutes with a no-obligation cash offer.
    Estimated market value
    $531,900
    Get a cash offer in 3 minutes
    Find out how much your home could sell for in as little as 3 minutes with a no-obligation cash offer.
    Estimated market value
    $531,900