Absolutely stunning Lakefront home! This meticulously maintained and beautifully updated Reversed 1.5 story home offers incredible lake views. The completely remodeled kitchen is both beautiful and functional--featuring custom cabinetry, deep drawers for optimal organization, a large island and a cozy breakfast nook perfectly positioned to take in the serene lake views while enjoying your morning coffee. Gorgeous wood floors flow throughout the main level. The spacious Primary suite has a spa-like bath with his and hers vanities, a custom tiled shower, soaker tub and professionally designed walkin closet. There is a 2nd bedroom on the main floor. The curved staircase takes you down to the finished walkout lower level is built for entertaining! Featuring a large wet bar, theater room, family room and 2 additional bedrooms both with private bath access. The exterior of this home is equally stunning starting with the all brick construction, tile roof, manicured landscaping and a newly replaced composite deck. The lower level paver patio has lots of space and a tranquil water feature. This is lakefront living at its finest!
Sold
Price Unknown
724 NE Seabrook Cir, Lees Summit, MO 64064
4beds
4,880sqft
Single Family Residence
Built in 1999
0.35 Acres Lot
$1,195,100 Zestimate®
$--/sqft
$4,237 Estimated rent
Home value
$1,195,100
Estimated sales range
Not available
$4,237/mo
Zestimate® history
Owner options
List your home for rent
$4,237/mo
Rent Zestimate®
Find your next renter with Zillow Rental Manager. Plus, with online applications, you can quickly screen prospective tenants – for free.
$4,237/mo
Rent Zestimate®
Refinance and save
Refinancing to a lower rate could help reduce your monthly payments and save thousands over the life of the loan.
Explore your selling options
Work with a Zillow partner agent
Leverage their expertise and Zillow's premium Showcase listings to get your home seen by more buyers.
Get startedList with your own agent
Get your home in front of millions of buyers by listing it on Zillow.
Learn how to do itSell it yourself
Take full control of how buyers see your home on Zillow by listing For Sale by Owner (FSBO).
List your homeWhat's special
Incredible lake viewsLakefront homeNewly replaced composite deckManicured landscapingAll brick constructionLower level paver patioDeep drawers
Zillow last checked:
Listing updated:
Listed by:
Heather Wells 816-651-7661,
ReeceNichols - Lees Summit,
Jenny Nagel 816-588-3276,
ReeceNichols - Lees Summit
Bought with:
Mindy Methner, 2019034952
ReeceNichols - Lees Summit
Source: Heartland MLS as distributed by MLS GRID,MLS#: 2553014
Facts & features
Interior
Bedrooms & bathrooms
- Bedrooms: 4
- Bathrooms: 5
- Full bathrooms: 4
- 1/2 bathrooms: 1
Dining room
- Description: Breakfast Area,Formal
Heating
- Forced Air
Cooling
- Electric
Appliances
- Included: Cooktop, Dishwasher, Disposal, Microwave, Built-In Electric Oven
- Laundry: Laundry Room, Main Level
Features
- Central Vacuum, Custom Cabinets, Kitchen Island, Painted Cabinets, Walk-In Closet(s), Wet Bar
- Flooring: Tile, Wood
- Windows: Window Coverings
- Basement: Basement BR,Finished,Full,Walk-Out Access
- Number of fireplaces: 2
- Fireplace features: Gas, Great Room, Hearth Room, Living Room, Recreation Room, See Through
Interior area
- Total structure area: 4,880
- Total interior livable area: 4,880 sqft
- Finished area above ground: 2,440
- Finished area below ground: 2,440
Property
Parking
- Total spaces: 3
- Parking features: Attached
- Attached garage spaces: 3
Features
- Patio & porch: Deck, Patio
- On waterfront: Yes
- Waterfront features: Lake Front
Lot
- Size: 0.35 Acres
Details
- Parcel number: 432400503000000000
Construction
Type & style
- Home type: SingleFamily
- Architectural style: Traditional
- Property subtype: Single Family Residence
Materials
- Brick
- Roof: Tile
Condition
- Year built: 1999
Utilities & green energy
- Sewer: Public Sewer
- Water: Public
Community & HOA
Community
- Subdivision: Lakewood
HOA
- Has HOA: Yes
- Amenities included: Play Area, Pool, Tennis Court(s)
- Services included: All Amenities, Management
- HOA name: LPOA
Location
- Region: Lees Summit
Financial & listing details
- Tax assessed value: $836,370
- Annual tax amount: $11,495
- Date on market: 6/5/2025
- Listing terms: Cash,Conventional
- Ownership: Estate/Trust
Price history
| Date | Event | Price |
|---|---|---|
| 7/24/2025 | Sold | -- |
Source:  Heartland MLS as distributed by MLS GRID #2553014 Report a problem Heartland MLS as distributed by MLS GRID #2553014 Report a problem | ||
| 6/11/2025 | Contingent | $1,200,000$246/sqft |
Source: Heartland MLS as distributed by MLS GRID #2553014 Report a problem | ||
| 6/5/2025 | Listed for sale | $1,200,000$246/sqft |
Source: Heartland MLS as distributed by MLS GRID #2553014 Report a problem | ||
Public tax history
| Year | Property taxes | Tax assessment |
|---|---|---|
| 2025 | $12,236 +6.4% | $158,911 +5.9% |
| 2024 | $11,495 +1.8% | $150,101 |
| 2023 | $11,288 -2.4% | $150,101 +10.2% |
| 2022 | $11,569 +0.1% | $136,231 |
| 2021 | $11,558 +3.9% | $136,231 +5% |
| 2020 | $11,126 +3.2% | $129,692 |
| 2019 | $10,784 | $129,692 +17.9% |
| 2018 | $10,784 +11.6% | $109,961 |
| 2017 | $9,667 +7.7% | $109,961 +4.6% |
| 2016 | $8,974 +2.8% | $105,165 +3.5% |
| 2014 | $8,733 +0% | $101,590 |
| 2013 | $8,731 +0.3% | $101,590 |
| 2012 | $8,700 -0.1% | $101,590 |
| 2011 | $8,713 +2.8% | $101,590 |
| 2010 | $8,472 -5.9% | $101,590 |
| 2009 | $9,001 +1.8% | $101,590 -6% |
| 2008 | $8,838 +9.3% | $108,075 |
| 2007 | $8,083 +0% | $108,075 +10% |
| 2006 | $8,080 +13% | $98,250 |
| 2005 | $7,149 +0% | $98,250 +14% |
| 2004 | $7,149 +17.4% | $86,184 |
| 2003 | $6,091 +0.7% | $86,184 +8% |
| 2002 | $6,051 +0.1% | $79,800 |
| 2001 | $6,043 | $79,800 |
Find assessor info on the county website
Neighborhood: 64064
Nearby homes
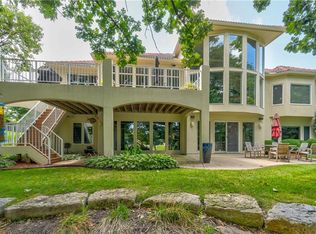
- $--4 bd4 ba4.9k sqft733 NE Seabrook Cir, Lees Summit, MO 64064Sold
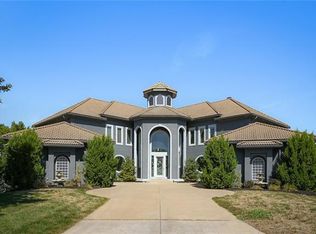
- $2,519,3007 bd9 ba10k sqft720 NE Seabrook Cir, Lees Summit, MO 64064Off Market
- $723,2005 bd6 ba4.2k sqft729 NE Seabrook Cir, Lees Summit, MO 64064Off Market

- $691,9006 bd5 ba4.3k sqft725 NE Seabrook Cir, Lees Summit, MO 64064Off Market

- $444,6004 bd3 ba-- sqft725 NE Seabrook Cir, Blue Springs, MO 64064Off Market
- $1,433,7003 bd4 ba2.9k sqft712 NE Seabrook Cir, Lees Summit, MO 64064Off Market
- $741,0004 bd4 ba3.5k sqft721 NE Seabrook Cir, Lees Summit, MO 64064Off Market
- $120,340-- bd-- ba-- sqft811 NE La Costa St, Lees Summit, MO 64064Off Market
Nearby schools
GreatSchools rating
- 8/10Chapel Lakes Elementary SchoolGrades: K-5Distance: 1.3 mi
- 7/10Delta Woods Middle SchoolGrades: 6-8Distance: 0.5 mi
- 8/10Blue Springs South High SchoolGrades: 9-12Distance: 5.7 mi
Schools provided by the listing agent
- Elementary: Chapel Lakes
- Middle: Delta Woods
- High: Blue Springs South
Source: Heartland MLS as distributed by MLS GRID. This data may not be complete. We recommend contacting the local school district to confirm school assignments for this home.
Get a cash offer in 3 minutes
Find out how much your home could sell for in as little as 3 minutes with a no-obligation cash offer.
Estimated market value
$1,195,100
Get a cash offer in 3 minutes
Find out how much your home could sell for in as little as 3 minutes with a no-obligation cash offer.
Estimated market value
$1,195,100
- Missouri
- Jackson County
- Lees Summit
- 64064
- 724 NE Seabrook Cir
Nearby cities
Nearby zip codes
Other Lees Summit Topics
