Skip main navigation
Active
  • $434,000

    724 NW 118th Ave APT 101, Portland, OR 97229

    3beds
    1,346sqft
    : 
    Loading
    Get pre-qualified
    Residential, Townhouse
    Built in 2007
    -- sqft lot
    $-- Zestimate®
    $322/sqft
    $495/mo HOA

    What's special

    Cozy gas fireplaceOpen-concept designLight-filled homeCorner-unit townhomeStainless steel appliancesGorgeous maple hardwood floorsSpacious floor plan
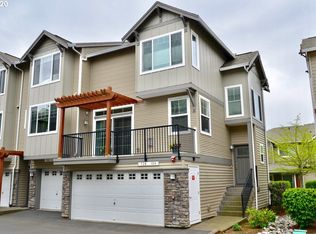
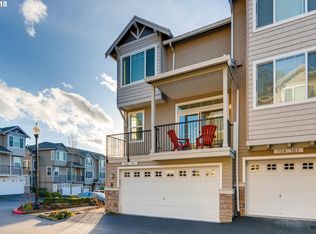
    Seller is very motivated!! Welcome to this beautiful corner-unit townhome nestled in a well-maintained and highly sought-after community in Northwest Portland. Offering the perfect combination of comfort, convenience, and lifestyle, this light-filled home is ideal for young families, professionals, or anyone seeking low-maintenance living with easy access to nature and urban amenities.This rare end unit enjoys abundant natural light from three sides and features two private balconies, creating inviting spaces to relax and unwind. The spacious floor plan showcases gorgeous maple hardwood floors, carpet, and a cozy gas fireplace that brings warmth and charm to the living area. The open-concept design makes the home feel both spacious and welcoming, perfect for everyday living and entertaining.The kitchen offers ample cabinetry and stainless steel appliances. An additional bonus room off the oversized garage provides flexible space for a home office, gym, hobby room, or extra storage.Located in the desirable Timberland community by Cedar Mill and Bethany, residents enjoy unparalleled convenience with easy access to Nike World Headquarters, Intel, Providence St. Vincent Medical Center, and major high-tech employers. Walk to Market of Choice, restaurants, coffee shops, and local businesses while enjoying nearby parks, scenic walking trails, and green spaces. Outdoor enthusiasts will appreciate the peaceful nature paths and nearby waterfall, offering the perfect balance of an active lifestyle and urban convenience.With its exceptional location, versatile layout, and move-in ready condition, this home presents an incredible opportunity for buyers looking for a townhome in Northwest Portland. Enjoy the best of Portland living with top-rated schools, shopping, dining, recreation, and major employers just minutes away.
    24 days
    |
    355
    |
    23
    |

    Zillow last checked:

    Listing updated:

    Listed by:

    Amit Amshalom 503-998-1747,

    The A Realty LLC

    Source: RMLS (OR),MLS#: 431554794MLS Logo

    Loading...

      Facts & features

      Interior

      Bedrooms & bathrooms
      • Bedrooms: 3
      • Bathrooms: 3
      • Full bathrooms: 2
      • Partial bathrooms: 1
      Rooms
      • Room types: Bedroom 2, Bedroom 3, Dining Room, Family Room, Kitchen, Living Room, Primary Bedroom
      Primary bedroom
      • Features: Bathtub With Shower, Walkin Closet, Wallto Wall Carpet
      • Level: Upper
      • Area: 130
      • Dimensions: 10 x 13
      Bedroom 2
      • Features: Wallto Wall Carpet
      • Level: Upper
      • Area: 90
      • Dimensions: 9 x 10
      Bedroom 3
      • Features: Wallto Wall Carpet
      • Level: Upper
      • Area: 90
      • Dimensions: 9 x 10
      Family room
      • Features: Balcony, Engineered Hardwood, High Ceilings
      • Level: Main
      Kitchen
      • Features: Dishwasher, Disposal, Gas Appliances, Kitchen Dining Room Combo, Pantry, Engineered Hardwood, Free Standing Range, Free Standing Refrigerator, Granite, High Ceilings
      • Level: Main
      Living room
      • Features: Balcony, Fireplace, Engineered Hardwood, High Ceilings
      • Level: Main
      Heating
      • Forced Air, Fireplace(s)
      Cooling
      • Central Air
      Appliances
      • Included: Dishwasher, Disposal, Free-Standing Refrigerator, Microwave, Stainless Steel Appliance(s), Washer/Dryer, Gas Appliances, Free-Standing Range, Gas Water Heater
      Features
      • Floor 3rd, Granite, High Ceilings, Balcony, Kitchen Dining Room Combo, Pantry, Bathtub With Shower, Walk-In Closet(s), Tile
      • Flooring: Engineered Hardwood, Tile, Wall to Wall Carpet
      • Windows: Double Pane Windows, Vinyl Frames
      • Number of fireplaces: 1
      • Fireplace features: Gas
      Interior area
      • Total structure area: 1,346
      • Total interior livable area: 1,346 sqft

      Property

      Parking
      • Total spaces: 2
      • Parking features: Other, Attached, Extra Deep Garage, Oversized
      • Attached garage spaces: 2
      Features
      • Stories: 3
      • Patio & porch: Covered Patio
      • Exterior features: Balcony
      Lot
      • Features: SqFt 0K to 2999
      Details
      • Parcel number: R2151613

      Construction

      Type & style
      • Home type: Townhouse
      • Property subtype: Residential, Townhouse
      • Attached to another structure: Yes
      Materials
      • Cultured Stone, Vinyl Siding
      • Foundation: Slab
      • Roof: Composition
      Condition
      • Resale
      • New construction: No
      • Year built: 2007

      Utilities & green energy

      • Gas: Gas
      • Sewer: Public Sewer
      • Water: Public
      • Utilities for property: Cable Connected

      Community & HOA

      HOA
      • Has HOA: Yes
      • Amenities included: All Landscaping, Commons, Exterior Maintenance, Maintenance Grounds, Management
      • HOA fee: $495 monthly
      Location
      • Region: Portland

      Financial & listing details

      • Price per square foot: $322/sqft
      • Tax assessed value: $491,850
      • Annual tax amount: $6,802
      • Date on market: 6/14/2026
      • Listing terms: Cash,Conventional,FHA,Other
      • Road surface type: Paved

        Estimated market value

        Not available

        Estimated sales range

        Not available

        Not available

        Price history

        DateEventPrice
        6/14/2026Listed for sale$434,000+36.5%$322/sqft
        Source: RMLS (OR) #431554794 Report a problem
        9/5/2025Listing removed$2,500$2/sqft
        Source: Zillow Rentals Report a problem
        8/8/2025Listed for rent$2,500-1%$2/sqft
        Source: Zillow Rentals Report a problem
        8/5/2025Listing removed$2,525$2/sqft
        Source: Zillow Rentals Report a problem
        7/21/2025Listed for rent$2,525+5.4%$2/sqft
        Source: Zillow Rentals Report a problem
        9/14/2022Listing removed--
        Source: Zillow Rental Manager Report a problem
        8/25/2022Price change$2,395-11.1%$2/sqft
        Source: Zillow Rental Manager Report a problem
        8/20/2022Listed for rent$2,695+49.7%$2/sqft
        Source: Zillow Rental Manager Report a problem
        10/2/2015Listing removed$1,800$1/sqft
        Source: Postlets Report a problem
        9/25/2015Price change$1,800-5.3%$1/sqft
        Source: Postlets Report a problem
        9/19/2015Listed for rent$1,900$1/sqft
        Source: Postlets Report a problem
        3/7/2007Sold$317,990$236/sqft
        Source: Public Record Report a problem

        Public tax history

        YearProperty taxesTax assessment
        2025$6,803 +4.1%$309,650 +3%
        2024$6,533 +5.9%$300,640 +3%
        2023$6,168 +4.5%$291,890 +3%
        2022$5,904 +3.6%$283,390
        2021$5,697 +3.1%--
        2020$5,524 +3.3%$267,130 +3%
        2019$5,349 +3.3%$259,350
        2018$5,178 $259,350 +6.1%
        2017$5,178 +7.6%$244,470 +3%
        2016$4,811 $237,350 +3%
        2015$4,811 +4.9%$230,440 +3%
        2014$4,588 +7.8%$223,730 +3%
        2013$4,257 +9.1%$217,220 +4.1%
        2012$3,900 -2%$208,700 -4.1%
        2011$3,981 +2.6%$217,610 -12.3%
        2010$3,880 +2.3%$248,230 -7.5%
        2009$3,791 +8.3%$268,230 -19.8%
        2008$3,502 +52.2%$334,510 +46.1%
        2007$2,300 $228,950

        Find assessor info on the county website

        Monthly payment

        Est. payment

        Payment breakdown

        Explore the cost of this home by adjusting the details. Changes won't be saved.
        All calculations are estimates and provided by Zillow, Inc. for informational purposes only. Actual amounts may vary.
        HOA fees may include property taxes on listings classified as Co-Ops. Contact the listing agent and/or owner for fee details.
        Mortgage interest rates are dependent on a number of factors, including credit score, down payment, and repayment length. Interest rate data provided by Zillow Group Marketplace, Inc. as of 1/1/1970 from various mortgage lenders with which we have lead or other similar arrangements; the Estimated Payment is an average of those rates.
        See how much you could borrow to make a competitive offer.

        Climate risks

        Neighborhood: Central Beaverton

        Getting around

        40 / 100
        Car-Dependent
        33 / 100
        Some Transit
        56 / 100
        Bikeable

        Nearby schools

        GreatSchools rating
        Schools provided by the listing agent
        • Elementary: Cedar Mill
        • Middle: Tumwater
        • High: Sunset

        Source: RMLS (OR). This data may not be complete. We recommend contacting the local school district to confirm school assignments for this home.

        A local agent can set up tours, give advice and negotiate with sellers.

        Browse local experts

        Similar homes

        Skip to the end of the carouselSkip to the beginning of the carousel