Skip main navigation
Sold for $1,072,000
Street View
  • $1,072,000

    724 NW 144th St, Edmond, OK 73013

    4beds
    5,933sqft
    Single Family Residence
    Built in 2001
    0.45 Acres Lot
    $1,091,400 Zestimate®
    $181/sqft
    $4,571 Estimated rent

    Home value

    $1,091,400

    $1.02M - $1.17M

    $4,571/mo

    Zestimate® history
    Loading
    Loading...

    Owner options

    List your home for rent

    $4,571/mo

    Rent Zestimate®

    Find your next renter with Zillow Rental Manager. Plus, with online applications, you can quickly screen prospective tenants – for free.

    Learn more

    $4,571/mo

    Rent Zestimate®

    Refinance and save

    $5,461/mo

    Est. payment

    Refinancing to a lower rate could help reduce your monthly payments and save thousands over the life of the loan.

    See today's rates

    $5,461/mo

    Est. payment

    Explore your selling options

    Work with a Zillow partner agent

    Leverage their expertise and Zillow's premium Showcase listings to get your home seen by more buyers.

    Get started

    List with your own agent

    Get your home in front of millions of buyers by listing it on Zillow.

    Learn how to do it

    Sell it yourself

    Take full control of how buyers see your home on Zillow by listing For Sale by Owner (FSBO).

    List your home

    What's special

    Hot tubBuilt in grillExpansive patio with fireplacePool with retractable coverPocket doorsQuiet cul de sacOpen spacious floor plan
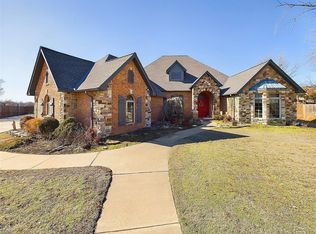
    Talk about "WOW" factor....this house HAS IT! Charming curb appeal nestled back on a quiet cul de sac. Floor plan offers 4 large beds ALL downstairs, each has its own en suite and walk in closets. Open spacious floor plan that overlooks outdoor living, pool and spectacular views. Great home for entertaining, open kitchen with large island, walk in pantry, 2 ovens, gas cooktop, steamer and built in fridge. Cozy study with fireplace and pocket doors also a great room to bunk in and watch football. Expansive patio with fireplace, built in grill, kitchen and outdoor bathroom. Patio is a peaceful retreat to spend outdoor time on! Pool with retractable cover and Hot tub. Large mudroom off of the Utility room with shower to rinse off or wash dogs! Large bonus room up with full bath (could be a 5th bed). Also upstairs is nice size craftroom/studio with tons of storage. Indoor safe room. Oversized 3 car Garage, with 3 cars in garage still plenty of space.This home is Beautifully updated and is a show stopper. Great location for an active lifestyle, close to Kilpatrick, shopping dining, Costco and Chisholm Creek. Make an Appointment to come see this fabulous home!

    Zillow last checked:

    Listing updated:

    Listed by:

    Carrie Nowlin 405-209-8864,

    Chinowth & Cohen

    Bought with:

    David L. Sterling, 174987

    The Sterling Group, LLC

    Source: MLSOK/OKCMAR as distributed by MLS GRID,MLS#: 1146616MLS Logo

    Facts & features

    Interior

    Bedrooms & bathrooms
    • Bedrooms: 4
    • Bathrooms: 8
    • Full bathrooms: 5
    • 1/2 bathrooms: 3
    Heating
    • Zoned
    Cooling
    • Zoned
    Appliances
    • Included: Dishwasher, Disposal, Ice Maker, Microwave, Refrigerator, Gas Oven, Double Oven, Free-Standing Gas Range
    • Laundry: Laundry Room
    Features
    • Ceiling Fan(s), Combo Woodwork
    • Flooring: Carpet, Tile, Wood
    • Windows: Window Treatments
    • Number of fireplaces: 3
    • Fireplace features: Gas Log
    Interior area
    • Total structure area: 5,933
    • Total interior livable area: 5,933 sqft

    Property

    Parking
    • Total spaces: 3
    • Parking features: Concrete
    • Garage spaces: 3
    Features
    • Levels: One and One Half
    • Stories: 1
    • Patio & porch: Patio
    • Exterior features: Outdoor Kitchen, Wet Bar
    • Has private pool: Yes
    • Pool features: Diving Board, Gunite/Concrete, Pool Cover
    • Has spa: Yes
    • Spa features: Spa/Hot Tub, Bath
    • Fencing: Wood
    Lot
    • Size: 0.45 Acres
    • Features: Cul-De-Sac
    Details
    • Parcel number: 724NW144th73013
    • Special conditions: None

    Construction

    Type & style
    • Home type: SingleFamily
    • Architectural style: Traditional
    • Property subtype: Single Family Residence
    Materials
    • Brick
    • Foundation: Slab
    • Roof: Composition
    Condition
    • Year built: 2001
    Details
    • Builder name: Tim Hughes

    Utilities & green energy

    • Utilities for property: Cable Available, Public

    Community & neighborhood

    Location
    • Region: Edmond

    Price history

    DateEventPrice
    5/30/2025Sold$1,072,000-10.7%$181/sqft
    Source: MLSOK/OKCMAR as distributed by MLS GRID #1146616 Report a problem
    4/12/2025Pending sale$1,200,000$202/sqft
    Source: MLSOK/OKCMAR as distributed by MLS GRID #1146616 Report a problem
    4/1/2025Listed for sale$1,200,000+184.4%$202/sqft
    Source: MLSOK/OKCMAR as distributed by MLS GRID #1146616 Report a problem
    6/16/1998Sold$422,000+1025.3%$71/sqft
    Source: Public Record Report a problem
    6/11/1997Sold$37,500$6/sqft
    Source: Public Record Report a problem

    Public tax history

    YearProperty taxesTax assessment
    2025$10,515 +5.3%$87,392 +5%
    2024$9,984 +5.8%$83,231 +5%
    2023$9,434 +4.1%$79,267 +5%
    2022$9,067 +6.1%$75,492 +5%
    2021$8,547 +3.5%$71,898 +5%
    2020$8,261 +18.4%$68,475 -7.9%
    2019$6,979 +5%$74,382 +5%
    2018$6,646 -27.2%$70,840 -5.8%
    2017$9,128 $75,239 +4.4%
    2016$9,128 +5%$72,049 -0.9%
    2015$8,693 -0.7%$72,712 +0.5%
    2014$8,755 $72,344 +5%
    2013-- $68,900 +1.3%
    2012-- $68,000 +4.2%
    2011-- $65,268 -10.8%
    2010-- $73,145 -1.8%
    2009-- $74,493 +5%
    2008-- $70,945 +5%
    2007-- $67,567 +5%
    2006-- $64,350 +5%
    2005-- $61,286 -88.5%
    2004$6,999 $530,622 +809.1%
    2003-- $58,368 +10.2%
    2002-- $52,942 +775.1%
    2001-- $6,050 -30.4%
    2000-- $8,698 -79.1%
    1999-- $41,690

    Find assessor info on the county website

    Neighborhood: 73013

    Nearby schools

    GreatSchools rating
    Schools provided by the listing agent
    • Elementary: Charles Haskell ES
    • Middle: Summit MS
    • High: Santa Fe HS

    Source: MLSOK/OKCMAR as distributed by MLS GRID. This data may not be complete. We recommend contacting the local school district to confirm school assignments for this home.

    Get a cash offer in 3 minutes
    Find out how much your home could sell for in as little as 3 minutes with a no-obligation cash offer.
    Estimated market value
    $1,091,400
    Get a cash offer in 3 minutes
    Find out how much your home could sell for in as little as 3 minutes with a no-obligation cash offer.
    Estimated market value
    $1,091,400