Welcome to this move-in ready, brand new construction home, featuring 3 bedrooms, 2 bathrooms, and a thoughtfully designed open-concept layout with spacious kitchen, great for modern living. The single level design provides easy, practical living, while the attached insulated garage provides convenient access and storage throughout the year. With in-floor radiant heat, energy star appliances, and HERS rating of 35, this new home keeps you warm, while using 65% less energy than standard new construction. This new construction home combines modern comforts with practical design. This home is part of a Land Trust, ask for information and details regarding offer process.
Closed
$287,000
724 NW 8th Ave, Grand Rapids, MN 55744
3beds
1,788sqft
Single Family
Built in 2025
7,405 Square Feet Lot
$292,900 Zestimate®
$161/sqft
$2,649 Estimated rent
Home value
$292,900
Estimated sales range
Not available
$2,649/mo
Zestimate® history
Owner options
List your home for rent
$2,649/mo
Rent Zestimate®
Find your next renter with Zillow Rental Manager. Plus, with online applications, you can quickly screen prospective tenants – for free.
$2,649/mo
Rent Zestimate®
Refinance and save
$1,885/mo
Est. payment
Refinancing to a lower rate could help reduce your monthly payments and save thousands over the life of the loan.
$1,885/mo
Est. payment
Explore your selling options
Work with a Zillow partner agent
Leverage their expertise and Zillow's premium Showcase listings to get your home seen by more buyers.
Get startedList with your own agent
Get your home in front of millions of buyers by listing it on Zillow.
Learn how to do itSell it yourself
Take full control of how buyers see your home on Zillow by listing For Sale by Owner (FSBO).
List your homeWhat's special
Zillow last checked:
Listing updated:
Bought with:
5
Source: NorthstarMLS as distributed by MLS GRID,MLS#: 7007150
Facts & features
Interior
Bedrooms & bathrooms
- Bedrooms: 3
- Bathrooms: 2
- Full bathrooms: 1
- 3/4 bathrooms: 1
Bedroom
- Level: Main
- Area: 130 Square Feet
- Dimensions: 10x13
Bedroom 2
- Level: Main
- Area: 110 Square Feet
- Dimensions: 10x11
Bedroom 3
- Level: Main
- Area: 110 Square Feet
- Dimensions: 10x11
Bathroom
- Level: Main
- Area: 72 Square Feet
- Dimensions: 8x9
Bathroom
- Level: Main
- Area: 45 Square Feet
- Dimensions: 6x7.5
Kitchen
- Level: Main
- Area: 256 Square Feet
- Dimensions: 16x16
Laundry
- Level: Main
- Area: 50 Square Feet
- Dimensions: 5x10
Living room
- Level: Main
- Area: 256 Square Feet
- Dimensions: 16x16
Utility room
- Level: Main
- Area: 35 Square Feet
- Dimensions: 5x7
Heating
- In-Floor Heating
Cooling
- None
Appliances
- Included: Air-To-Air Exchanger, Dishwasher, Dryer, ENERGY STAR Qualified Appliances, Gas Water Heater, Water Filtration System, Microwave, Range, Stainless Steel Appliance(s), Tankless Water Heater, Washer
- Laundry: In Hall
Features
- Basement: None
- Has fireplace: No
Interior area
- Total structure area: 1,788
- Total interior livable area: 1,788 sqft
- Finished area above ground: 1,260
- Finished area below ground: 0
Property
Parking
- Total spaces: 2
- Parking features: Attached, Gravel, Insulated Garage
- Attached garage spaces: 2
- Details: Garage Dimensions (22x24), Garage Door Width (9)
Accessibility
- Accessibility features: Doors 36"+, Hallways 42"+, Door Lever Handles, No Stairs External, No Stairs Internal
Features
- Levels: One
- Stories: 1
- Patio & porch: Front Porch
- Fencing: None
Lot
- Size: 7,405 Square Feet
- Dimensions: 59 x 127.43
Details
- Foundation area: 1260
- Parcel number: 915310130
- On leased land: Yes
- Lease amount: $38
- Zoning description: Residential-Single Family
Construction
Type & style
- Home type: SingleFamily
- Property subtype: Single Family
Materials
- Frame
- Roof: Age 8 Years or Less,Architectural Shingle,Composition
Condition
- New construction: Yes
- Year built: 2025
Utilities & green energy
- Electric: Circuit Breakers, 200+ Amp Service, Power Company: Grand Rapids Public Utilities
- Gas: Natural Gas
- Sewer: City Sewer/Connected
- Water: City Water/Connected
Community & HOA
Community
- Subdivision: Forest Lake Add
HOA
- Has HOA: No
Location
- Region: Grand Rapids
Financial & listing details
- Price per square foot: $161/sqft
- Annual tax amount: $2,094
- Date on market: 4/24/2026
- Cumulative days on market: 64 days
Price history
| Date | Event | Price |
|---|---|---|
| 4/3/2026 | Sold | $287,000$161/sqft |
Source:  NorthstarMLS as distributed by MLS GRID #7007150 Report a problem NorthstarMLS as distributed by MLS GRID #7007150 Report a problem | ||
Public tax history
Tax history is unavailable.
Neighborhood: 55744
Nearby homes
- $245,0002 bd1 ba1k sqft714 NW 8th Ave, Grand Rapids, MN 55744Sold

- $275,0003 bd2 ba1.4k sqft740 NW 8th Ave, Grand Rapids, MN 55744Sold
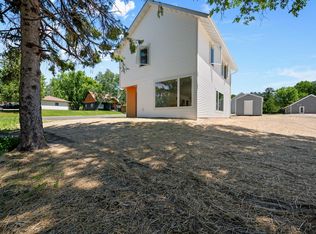
- $275,0003 bd2 ba1.4k sqft739 NW 7th Ave, Grand Rapids, MN 55744Sold

- $225,0002 bd1 ba952 sqft730 NW 8th Ave, Grand Rapids, MN 55744Sold
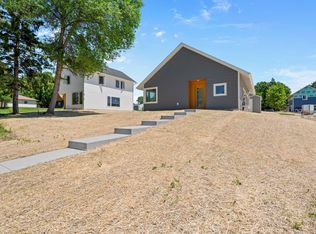
- $225,0002 bd1 ba952 sqft707 NW 7th Ave, Grand Rapids, MN 55744Sold
- $225,0002 bd1 ba952 sqft710 NW 8th Ave, Grand Rapids, MN 55744Sold
- $225,0002 bd1 ba952 sqft729 NW 7th Ave, Grand Rapids, MN 55744Sold
- $140,1002 bd1 ba774 sqft804 NW 8th Ave, Grand Rapids, MN 55744Off Market
Nearby schools
GreatSchools rating
- 8/10East Rapids ElementaryGrades: 3-5Distance: 1.5 mi
- 5/10Robert J. Elkington Middle SchoolGrades: 6-8Distance: 1.2 mi
- 7/10Grand Rapids Senior High SchoolGrades: 9-12Distance: 0.6 mi
Sell for more on Zillow
Get a Zillow Showcase℠ listing at no additional cost and you could sell for .
$292,900
2% more
+$5,858
With Zillow Showcase(estimated)
$298,758
Sell for more on Zillow
Get a Zillow Showcase℠ listing at no additional cost and you could sell for .
$292,900
2% more
+$5,858
With Zillow Showcase(estimated)
$298,758
- Minnesota
- Itasca County
- Grand Rapids
- 55744
- 724 NW 8th Ave
