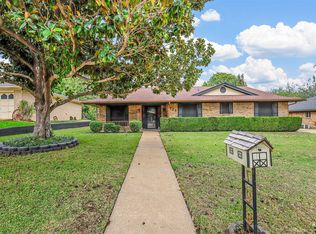
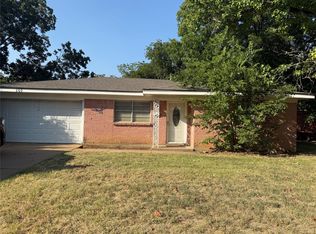
Welcome to this well-loved 3-bedroom, 2-bath home with a 2-car garage, offering great bones and endless potential. With just a little cosmetic updating, this home can truly shine! Inside, you'll find a spacious living area featuring a cozy wood-burning fireplace flanked by built-in shelves, perfect for displaying your favorite décor or books. The thoughtfully designed floor plan includes a separate laundry room, generously sized bedrooms, and large closets that provide plenty of storage.
Major updates have already been completed, including a newer roof giving buyers added peace of mind. Step outside to enjoy the large, fully fenced backyard with plenty of space for entertaining, gardening, pets, or play.
Whether you're a first-time buyer, investor, or someone looking to make a home your own, this property is full of opportunity. Don't miss your chance to add your personal touches and create something special!
SELLER IS MAKING NO REPAIRS, HOME BEING SOLD AS IS.
Pending
$215,000
724 NW Barbara Ln, Burleson, TX 76028
3beds
1,521sqft
Single Family Residence
Built in 1976
9,278 Square Feet Lot
$215,500 Zestimate®
$141/sqft
$-- HOA
What's special
Cozy wood-burning fireplaceLarge fully fenced backyardBuilt-in shelvesLarge closetsSeparate laundry roomNewer roofGenerously sized bedrooms
- 35 days
- 113
- 0
Likely to sell faster than
Zillow last checked:
Listing updated:
Listed by:
Crystal Gonzales 0742718,
JPAR Cleburne
Source: NTREIS,MLS#: 21342087
Facts & features
Interior
Bedrooms & bathrooms
- Bedrooms: 3
- Bathrooms: 2
- Full bathrooms: 2
Primary bedroom
- Features: Ceiling Fan(s), En Suite Bathroom
- Level: First
- Dimensions: 13 x 14
Bedroom
- Features: Ceiling Fan(s)
- Level: First
- Dimensions: 9 x 11
Bedroom
- Features: Ceiling Fan(s)
- Level: First
- Dimensions: 10 x 13
Primary bathroom
- Level: First
- Dimensions: 13 x 4
Dining room
- Level: First
- Dimensions: 15 x 9
Other
- Features: Built-in Features
- Level: First
- Dimensions: 7 x 7
Kitchen
- Features: Built-in Features, Eat-in Kitchen, Pantry
- Level: First
- Dimensions: 24 x 9
Laundry
- Features: Built-in Features
- Level: First
- Dimensions: 12 x 7
Living room
- Features: Built-in Features, Fireplace
- Level: First
- Dimensions: 13 x 19
Appliances
- Included: Electric Cooktop, Electric Oven, Disposal
Features
- Built-in Features, Decorative/Designer Lighting Fixtures, Eat-in Kitchen, High Speed Internet, Pantry, Cable TV
- Has basement: No
- Number of fireplaces: 1
- Fireplace features: Wood Burning
Interior area
- Total interior livable area: 1,521 sqft
Video & virtual tour
Property
Parking
- Total spaces: 2
- Parking features: Driveway
- Attached garage spaces: 2
Features
- Levels: One
- Stories: 1
- Pool features: None
Lot
- Size: 9,278 Square Feet
Details
- Parcel number: 126261200965
Construction
Type & style
- Home type: SingleFamily
- Architectural style: Detached
- Property subtype: Single Family Residence
- Attached to another structure: Yes
Condition
- Year built: 1976
Utilities & green energy
- Sewer: Public Sewer
- Water: Public
- Utilities for property: Sewer Available, Water Available, Cable Available
Community & HOA
Community
- Subdivision: Crestmoor Park West
HOA
- Has HOA: No
Location
- Region: Burleson
Financial & listing details
- Price per square foot: $141/sqft
- Tax assessed value: $247,268
- Annual tax amount: $5,650
- Date on market: 7/27/2026
- Cumulative days on market: 36 days
- Listing terms: Cash,Conventional
- Exclusions: All personal property
Estimated market value
$215,500
$205,000 - $226,000
$1,981/mo
Price history
| Date | Event | Price |
|---|---|---|
| 8/6/2026 | Pending sale | $215,000$141/sqft |
Source: NTREIS #21342087 Report a problem | ||
| 7/29/2026 | Contingent | $215,000$141/sqft |
Source: NTREIS #21342087 Report a problem | ||
| 7/27/2026 | Listed for sale | $215,000$141/sqft |
Source: NTREIS #21342087 Report a problem | ||
Public tax history
| Year | Property taxes | Tax assessment |
|---|---|---|
| 2025 | $942 | $238,790 +10% |
| 2024 | $942 | $217,082 +10% |
| 2023 | $942 -32.3% | $197,347 +10% |
| 2022 | $1,391 | $179,406 +5.3% |
| 2021 | $1,391 | $170,372 +10% |
| 2020 | $1,391 | $154,884 +10% |
| 2019 | $1,391 +0.5% | $140,804 -10.1% |
| 2018 | $1,384 +0.3% | $156,607 +30.2% |
| 2017 | $1,380 -0.2% | $120,289 +3.8% |
| 2016 | $1,383 -9.7% | $115,912 +11.5% |
| 2015 | $1,532 | $103,920 |
| 2014 | $1,532 | $103,920 |
| 2012 | -- | -- |
| 2011 | -- | -- |
| 2010 | -- | -- |
| 2009 | -- | -- |
| 2008 | -- | -- |
| 2007 | -- | -- |
| 2006 | -- | -- |
| 2005 | -- | -- |
| 2004 | -- | -- |
| 2003 | -- | -- |
| 2002 | -- | -- |
| 2001 | -- | -- |
| 2000 | -- | -- |
Find assessor info on the county website
Monthly payment
Est. payment
Payment breakdown
Explore the cost of this home by adjusting the details. Changes won't be saved.Climate risks
Neighborhood: Crestmoor Park
Nearby schools
Schools provided by the listing agent
- Elementary: Frazier
- Middle: Hughes
- High: Burleson
- District: Burleson ISD
Source: NTREIS. This data may not be complete. We recommend contacting the local school district to confirm school assignments for this home.
Similar homes
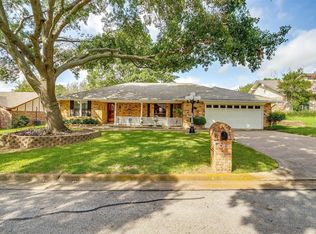
- $220,0003 bd2 ba1k sqft317 Boulder Ct, Burleson, TX 76028For Sale
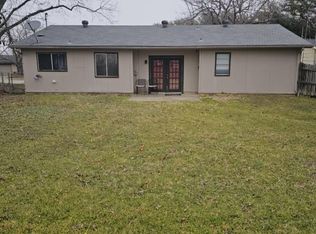 MLS ID #20858681, Roselita Lucas. NTREIS
 - $207,9003 bd1 ba1.2k sqft109 NE Cindy Ln, Burleson, TX 76028For Sale
 MLS ID #21109312, Christy Mccarty. NTREIS
 - $209,0003 bd1 ba990 sqft524 NW Renfro St, Burleson, TX 76028For Sale
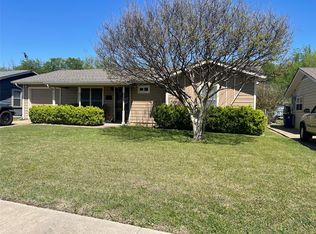 MLS ID #21219946, Michael Mayes. NTREIS
 - $229,5004 bd2 ba2k sqft107 SE Harris St, Burleson, TX 76028For Sale
 MLS ID #21320744, Lisa Bransom Wright. NTREIS
