Charming, Recently Renovated Home in Glenmont!
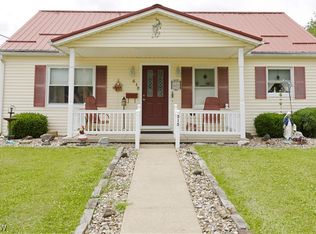
Welcome to this beautifully updated 3 bedroom, 2 bathroom home nestled in the quaint countryside of Holmes County. Recently renovated and move in ready, this home offers the perfect blend of modern updates, comfortable living, and small town charm. Numerous improvements have been made throughout, including roof and siding replacement in 2021, and windows and doors in 2023. Enjoy the outdoors from the updated composite decking, railing, stone work and concrete improvements completed in 2023. Work on your golf game from your own private putting green, accented by the private wooded view. There is a large outdoor shed for additional storage. The walk out basement offers plenty of storage, full bath and workshop area, with room to expand your living space. Inside, you’ll find updated bathrooms and kitchen, with newer appliances, along with fresh flooring and paint that create a clean, welcoming atmosphere. With thoughtful updates throughout, there’s plenty to appreciate without the worry of taking on major projects.
Located in the West Holmes School District and just outside of Millersburg area, this property offers peaceful country living!
Contingent
Price cut: $6K (8/11)
$309,000
724 Nashville Rd, Glenmont, OH 44628
3beds
1,721sqft
Single Family Residence
Built in 1950
1.06 Acres Lot
$-- Zestimate®
$180/sqft
$-- HOA
What's special
Updated bathroomsUpdated composite deckingPrivate wooded viewPrivate putting green
- 16 days |
- 983 |
- 47 |
Likely to sell faster than
Zillow last checked:
Listing updated:
Listed by:
Cindy A McCory 330-317-1506 cmccory@remax.net,
RE/MAX Showcase
Source: MLS Now,MLS#: 5235289 Originating MLS: Wayne Holmes Association of REALTORS
Originating MLS: Wayne Holmes Association of REALTORSFacts & features
Interior
Bedrooms & bathrooms
- Bedrooms: 3
- Bathrooms: 2
- Full bathrooms: 2
- Main level bathrooms: 1
- Main level bedrooms: 3
Bedroom
- Level: First
- Dimensions: 13 x 10
Bedroom
- Level: First
- Dimensions: 12 x 11
Bedroom
- Level: First
- Dimensions: 11 x 11
Dining room
- Level: First
- Dimensions: 14 x 16
Kitchen
- Level: First
- Dimensions: 12 x 10
Living room
- Level: First
- Dimensions: 26 x 25
Heating
- Forced Air, Propane, Wood
Cooling
- Central Air
Appliances
- Included: Dishwasher, Microwave, Range, Refrigerator
- Laundry: In Basement
Features
- Eat-in Kitchen, Granite Counters, Other
- Basement: Walk-Out Access
- Number of fireplaces: 1
- Fireplace features: Wood Burning
Interior area
- Total structure area: 1,721
- Total interior livable area: 1,721 sqft
- Finished area above ground: 1,676
- Finished area below ground: 45
Video & virtual tour
Property
Parking
- Total spaces: 2
- Parking features: Attached, Garage
- Attached garage spaces: 2
Features
- Levels: One
- Stories: 1
- Patio & porch: Rear Porch, Deck, Patio
- Exterior features: Other
- Has view: Yes
- View description: Trees/Woods
Lot
- Size: 1.06 Acres
- Features: Sloped Down, Wooded
Details
- Additional structures: Shed(s)
- Additional parcels included: 2200045001
- Parcel number: 2200031.000
Construction
Type & style
- Home type: SingleFamily
- Architectural style: Ranch
- Property subtype: Single Family Residence
Materials
- Stone Veneer, Vinyl Siding
- Foundation: Block
- Roof: Asphalt
Condition
- Updated/Remodeled
- Year built: 1950
Utilities & green energy
- Sewer: Septic Tank
- Water: Public
Community & HOA
Community
- Subdivision: Village/Glenmont 1
HOA
- Has HOA: No
Location
- Region: Glenmont
Financial & listing details
- Price per square foot: $180/sqft
- Tax assessed value: $129,540
- Annual tax amount: $1,736
- Date on market: 8/11/2026
- Cumulative days on market: 16 days
- Listing terms: Cash,Conventional,FHA,USDA Loan,VA Loan
Estimated market value
Not available
Estimated sales range
Not available
Not available
Price history
| Date | Event | Price |
|---|---|---|
| 8/11/2026 | Price change | $309,000-1.9%$180/sqft |
Source:  MLS Now #5235289 Report a problem MLS Now #5235289 Report a problem | ||
| 7/15/2026 | Listed for sale | $315,000+215%$183/sqft |
Source: Owner Report a problem | ||
| 11/30/2012 | Sold | $100,000$58/sqft |
Source: MLS Now #3336055 Report a problem | ||
Public tax history
| Year | Property taxes | Tax assessment |
|---|---|---|
| 2024 | $1,667 +1.9% | $45,340 |
| 2023 | $1,635 -5.4% | $45,340 |
| 2022 | $1,728 +14.4% | $45,340 +22.1% |
| 2021 | $1,511 +2.4% | $37,130 |
| 2020 | $1,476 +2.6% | $37,130 |
| 2019 | $1,438 +10.1% | $37,130 +11.7% |
| 2018 | $1,307 | $33,230 |
| 2017 | $1,307 | $33,230 |
| 2016 | $1,307 +6.1% | $33,230 +9% |
| 2015 | $1,232 +0.3% | $30,490 |
| 2014 | $1,228 +167.8% | $30,490 |
| 2013 | $459 -50% | $30,490 +0.6% |
| 2011 | $917 +0.1% | $30,310 |
| 2010 | $916 -50.3% | $30,310 -1.5% |
| 2009 | $1,844 | $30,760 |
Find assessor info on the county website
Monthly payment
Est. payment
Payment breakdown
Explore the cost of this home by adjusting the details. Changes won't be saved.Climate risks
Neighborhood: 44628
Nearby schools
GreatSchools rating
- 7/10Killbuck Elementary SchoolGrades: K-5Distance: 6.6 mi
- 5/10West Holmes Middle SchoolGrades: 6-8Distance: 5.9 mi
- 5/10West Holmes High SchoolGrades: 9-12Distance: 5.8 mi
Schools provided by the listing agent
- District: West Holmes LSD - 3802
Source: MLS Now. This data may not be complete. We recommend contacting the local school district to confirm school assignments for this home.
- $4,210-- bd-- ba-- sqftNashville Rd, Glenmont, OH 44628Off Market
- $15,840-- bd-- ba-- sqftNashville Rd, Glenmont, OH 44628Off Market
- $10,560-- bd-- ba-- sqftNashville Rd, Glenmont, OH 44628Off Market
- $17,400-- bd-- ba-- sqftNashville Rd, Glenmont, OH 44628Off Market
- $35,350-- bd-- ba-- sqftNashville Rd, Glenmont, OH 44628Off Market
- $11,020-- bd-- ba-- sqftNashville Rd, Glenmont, OH 44628Off Market
- $8,310-- bd-- ba-- sqftNashville Rd, Glenmont, OH 44628Off Market
- $6,870-- bd-- ba-- sqftNashville Rd, Glenmont, OH 44628Off Market
Similar homes
- $235,0003 bd1 ba1k sqft14431 State Route 520, Glenmont, OH 44628For Sale
 MLS ID #5234281, Tina A Owens, Owens Real Estate Firm, Inc.. MLS Now
 - $180,0003 bd1 ba1.8k sqft515 Clifton St, Glenmont, OH 44628For Sale
 MLS ID #5219289, Crystal Horn, Kaufman Realty & Auction, LLC.. MLS Now
 - $--3 bd2 ba1.6k sqft3932 Columbus Rd, Wooster, OH 44691Auction
 MLS ID #5235439, Kristen Kiko, Kiko. MLS Now
 - $--3 bd2 ba1.9k sqft99 Main St, Brinkhaven, OH 43006AuctionServiceLink Auction
- $325,0003 bd2 ba1.8k sqft23219 Township Road 409, Warsaw, OH 43844For SaleMLS ID #5216838, Ryan Ruehle, EXP Realty, LLC. MLS Now
- $325,0003 bd3 ba2.5k sqft126 Stony Creek Dr, Millersburg, OH 44654For SaleMLS ID #5190887, Robby Starner, Howard Hanna Real Estate Services. MLS Now
- $299,0003 bd1 ba1k sqft2065 W Buckhorn Dr, Millersburg, OH 44654For SaleMLS ID #5207391, Danielle Mathie, Kaufman Realty & Auction, LLC.. MLS Now
- $350,0003 bd2 ba2k sqft2699 Ruswil Dr, Millersburg, OH 44654For SaleMLS ID #5229754, Thomas F Kirchendorfer, The Right Choice- Kirch Realty. MLS Now
- $289,0003 bd2 ba1.8k sqft589 Floral Valley Dr W, Howard, OH 43028For SaleMLS ID #20260523, Martha Edelblute, Real Estate Pros. KCBR
- $379,0004 bd2 ba1.7k sqft450 S Wells St, Shreve, OH 44676For SaleMLS ID #5235458, Evonne M Snyder, RE/MAX Showcase. MLS Now
- $289,9002 bd2 ba1.6k sqft15934 Wooster Rd, Mount Vernon, OH 43050For SaleMLS ID #20260472, Crystal Snell-Tomes, e-Merge Real Estate Champions. KCBR
- $335,0003 bd3 ba2k sqft97 Baldwin Ct, Howard, OH 43028For SaleMLS ID #20260517, Sam Miller, Re/Max Stars. KCBR
- $420,0003 bd3 ba2.5k sqft324 Pine St, Brinkhaven, OH 43006For SaleMLS ID #20260497, Beth Eaton, Coldwell Banker-Quest. KCBR
- $249,0004 bd2 ba1.7k sqft957 Curtwood Dr, Wooster, OH 44691For SaleMLS ID #5239637, Melissa Mariola-Davis, Cutler Real Estate. MLS Now
- $365,0002 bd2 ba1.6k sqft7917 Flawil Dr, Millersburg, OH 44654For SaleMLS ID #5214613, Thomas F Kirchendorfer, The Right Choice- Kirch Realty. MLS Now
- $259,0003 bd2 ba2k sqft2844 Batdorf Rd, Wooster, OH 44691For SaleMLS ID #5232309, Lauren B Mingay, RE/MAX Showcase. MLS Now
- $325,0003 bd3 ba1.8k sqft2568 Apple Valley Dr, Howard, OH 43028For SaleMLS ID #20260115, Sam Miller, Re/Max Stars. KCBR
- $340,0003 bd3 ba1.6k sqft749 Country Club Dr, Howard, OH 43028For SaleMLS ID #20260265, Shawna Bock, e-Merge Real Estate Champions. KCBR
- $425,0004 bd2 ba2.4k sqft2445 S Elyria Rd, Wooster, OH 44691For SaleMLS ID #5238805, Steve Burgan, Howard Hanna. MLS Now
- $205,0003 bd2 ba1.7k sqft976 N Main St, Killbuck, OH 44637For SaleMLS ID #5220965, Tina A Owens, Owens Real Estate Firm, Inc.. MLS Now
