CHARMING NEW D.R. HORTON BUILT 4-BEDROOM IN RIVER RANCH MEADOWS! 3 CAR GARAGE! Sought-After Interior Layout with Two Bedrooms & Two Full Baths Downstairs! Gourmet Island Kitchen with Large Walk-In Pantry Opens to Light & Bright Dining Area AND to Supersized Living Room! Privately Located First Floor Primary Suite Features Luxurious Garden Bath with Dual Sinks, Separate Tub & Shower, & SUPER SIZED Walk-In Closet! Guest Suite/Second Bedroom with Adjoining Full Bath Also Downstairs! Huge Game Room + Two Generously Sized Secondary Bedrooms (One with Gigantic Walk-In Closet) Up! Covered Patio Included! Great New Community Playground, Rec Center, & Four-Acre Community Lagoon, Easy Access to the Grand Parkway, and to the Booming City of Dayton! River Ranch is Located just 45 Minutes from Downtown Houston and George Bush International Airport! MOVE-IN READY!
New construction
Price cut: $26.9K (7/22)
$324,990
724 Nueces Trl, Dayton, TX 77535
4beds
2,294sqft
:
Get pre-qualified$2,396/mo
Single Family Residence
Built in 2026
8,694 Square Feet Lot
$-- Zestimate®
$142/sqft
$108/mo HOA
What's special
Sought-after interior layoutCovered patio includedHuge game roomGourmet island kitchenGigantic walk-in closetSuper sized walk-in closetLarge walk-in pantry
- 37 days |
- 3 |
- 1 |
Zillow last checked:
Listing updated:
Listed by:
Jonathan Woodruff TREC #0527229 832-280-9188,
D.R. Horton-Texas, LTD
Source: HAR,MLS#: 20505315
Facts & features
Interior
Bedrooms & bathrooms
- Bedrooms: 4
- Bathrooms: 3
- Full bathrooms: 3
Rooms
- Room types: Family Room, Utility Room
Primary bathroom
- Features: Primary Bath: Double Sinks, Primary Bath: Separate Shower, Primary Bath: Soaking Tub
Kitchen
- Features: Breakfast Bar, Kitchen Island, Kitchen open to Family Room, Walk-in Pantry
Heating
- Natural Gas
Cooling
- Electric
Appliances
- Included: Disposal, Gas Oven, Microwave, Gas Range, Dishwasher
- Laundry: Electric Dryer Hookup, Washer Hookup
Features
- High Ceilings, Prewired for Alarm System, 2 Bedrooms Down, Primary Bed - 1st Floor, Walk-In Closet(s)
- Flooring: Carpet, Vinyl
- Windows: Insulated/Low-E windows
Interior area
- Total structure area: 2,294
- Total interior livable area: 2,294 sqft
Property
Parking
- Total spaces: 3
- Parking features: Attached, Garage Door Opener
- Attached garage spaces: 3
Features
- Stories: 2
- Patio & porch: Covered
Lot
- Size: 8,694 Square Feet
- Features: Back Yard, Subdivided, 0 Up To 1/4 Acre
Details
- Parcel number: 0072490008020DA
Construction
Type & style
- Home type: SingleFamily
- Architectural style: Traditional
- Property subtype: Single Family Residence
Materials
- Batts Insulation, Blown-In Insulation, Brick, Cement Siding
- Foundation: Slab
- Roof: Composition
Condition
- New construction: Yes
- Year built: 2026
Details
- Builder name: D.R. Horton
Utilities & green energy
- Water: Water District
Green energy
- Green verification: HERS Index Score
- Energy efficient items: Attic Vents, Thermostat, Lighting, HVAC, HVAC>13 SEER, Other Energy Features
Community & HOA
Community
- Security: Prewired for Alarm System
- Subdivision: River Ranch Meadows
HOA
- Has HOA: Yes
- HOA fee: $1,300 annually
Location
- Region: Dayton
Financial & listing details
- Price per square foot: $142/sqft
- Annual tax amount: $821
- Date on market: 6/16/2026
- Listing terms: Cash,Conventional,FHA,VA Loan
Estimated market value
Not available
Estimated sales range
Not available
Not available
Price history
| Date | Event | Price |
|---|---|---|
| 7/22/2026 | Price change | $324,990-7.7%$142/sqft |
Source:  HAR #20505315 Report a problem HAR #20505315 Report a problem | ||
| 6/16/2026 | Listed for sale | $351,915$153/sqft |
Source: HAR #20505315 Report a problem | ||
Public tax history
Tax history is unavailable.
Monthly payment
Est. payment
Payment breakdown
Explore the cost of this home by adjusting the details. Changes won't be saved.Climate risks
Neighborhood: 77535
Nearby schools
GreatSchools rating
- 3/10Kimmie M Brown Elementary SchoolGrades: K-5Distance: 4.9 mi
- 4/10Wilson Junior High SchoolGrades: 6-8Distance: 5.3 mi
- 5/10Dayton High SchoolGrades: 9-12Distance: 7.1 mi
Schools provided by the listing agent
- Elementary: Kimmie M. Brown Elementary School
- Middle: Woodrow Wilson Junior High School
- High: Dayton High School
Source: HAR. This data may not be complete. We recommend contacting the local school district to confirm school assignments for this home.
- $289,1003 bd2 ba1.5k sqft488 Comal Trl, Dayton, TX 77535Off Market

- $398,300-- bd15 ba3.1k sqft476 Lampasas Trl, Dayton, TX 77535Off Market
- $326,000-- bd13 ba1.9k sqft460 Lampasas Trl, Dayton, TX 77535Off Market
- $324,9904 bd3 ba2.2k sqft465 Lampasas Trl, Dayton, TX 77535New Construction
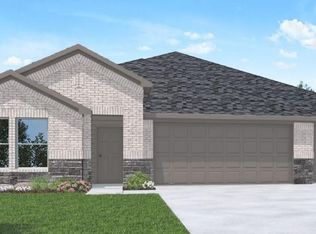
- $24,830-- bd-- ba-- sqft465 Lampasas Trl, Dayton, TX 77535Off Market
- $319,9904 bd3 ba2.1k sqft449 Lampasas Trl, Dayton, TX 77535New Construction
- $314,9904 bd3 ba2.1k sqft493 Comal Trl, Dayton, TX 77535Pending
- $323,5004 bd2 ba2k sqft484 Comal Trl, Dayton, TX 77535Off Market
A local agent can set up tours, give advice and negotiate with sellers.
Similar homes
- $324,9004 bd2 ba2k sqft1008 Llano Trl, Dayton, TX 77535For Sale
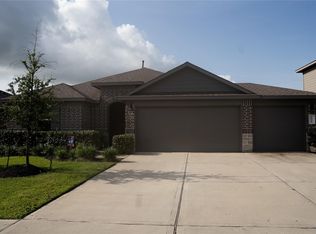 MLS ID #773754, Craig Perez, Keller Williams Elite. HAR
 - from $319,9904 bd3 ba2.2k sqftDonley Plan, River Ranch Trails, Dayton, TX 77535New Construction
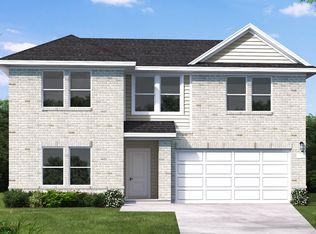 Coventry Homes
 - $325,0004 bd3 ba2.1k sqft1012 Llano Trl, Dayton, TX 77535For Sale
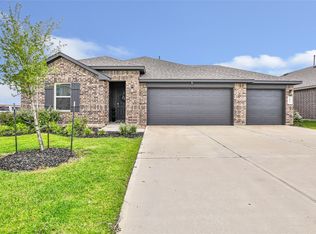 MLS ID #67571224, Kelsey Conner, JLA Realty. HAR
 - $324,9904 bd3 ba2.2k sqft465 Lampasas Trl, Dayton, TX 77535New ConstructionHAR
- $304,9904 bd3 ba2.2k sqft732 Nueces Ln, Dayton, TX 77535New ConstructionHAR
- $319,9904 bd3 ba2.1k sqft449 Lampasas Trl, Dayton, TX 77535New ConstructionHAR
- $353,7404 bd3 ba2.2k sqft277 San Marcos Trl, Dayton, TX 77535New ConstructionHAR
- $343,9904 bd3 ba2.1k sqft281 San Marcos Trl, Dayton, TX 77535New ConstructionHAR
- from $339,9904 bd3 ba2.1k sqftThe Acadia A with 3-Car Garage Plan, River Ranch Meadows, Dayton, TX 77535New ConstructionDavidson Homes, Inc.
- from $324,9904 bd3 ba2.3k sqftMartin Plan, River Ranch Trails, Dayton, TX 77535New ConstructionCoventry Homes
- from $323,9904 bd2 ba1.7k sqftHuntsville Plan, River Ranch Meadows, Dayton, TX 77535New ConstructionDR Horton
- from $329,9905 bd3 ba2.5k sqftHoward Plan, River Ranch Trails, Dayton, TX 77535New ConstructionCoventry Homes
- from $348,9904 bd3 ba2.2k sqftCourtland Plan, River Ranch Meadows, Dayton, TX 77535New ConstructionDR Horton
- from $314,9904 bd3 ba2k sqftYoung Plan, River Ranch Trails, Dayton, TX 77535New ConstructionCoventry Homes
- $325,0004 bd3 ba2.1k sqft813 Brazos Trl, Dayton, TX 77535For SaleMLS ID #2620269, Lisa Marshall, Exclusive Prime Realty, LLC. HAR
- $384,9905 bd3 ba2.7k sqft275 San Marcos Trl, Dayton, TX 77535New ConstructionHAR
- from $354,9904 bd3 ba2.2k sqftKate Plan, River Ranch Meadows, Dayton, TX 77535New ConstructionDR Horton
- $324,9904 bd3 ba2.2k sqft724 Nueces Ln, Dayton, TX 77535New ConstructionDR Horton
- $359,6644 bd3 ba2.1k sqft626 Escondido Dr, Dayton, TX 77535New ConstructionHAR
- $364,7405 bd3 ba2.4k sqft285 San Marcos Trl, Dayton, TX 77535New ConstructionHAR
