Welcome to this adorable 3-bedroom, 2-bath brick home nestled within the highly sought-after AZLE ISD. Step inside to discover an inviting open-concept kitchen, perfect for entertaining, complemented by a spacious backyard awaiting your outdoor gatherings. The garage has been converted, offering extra storage or an ideal office space to suit your needs. Extended concrete drive. Retreat to the master bedroom, conveniently granting access to the outdoor patio. Situated close to schools, shopping, and restaurants, this charming abode promises both convenience and comfort for you and your family.
Sold
Price Unknown
724 Oak Park Dr, Azle, TX 76020
3beds
1,066sqft
Single Family Residence
Built in 1995
9,496 Square Feet Lot
$235,100 Zestimate®
$--/sqft
$1,730 Estimated rent
Home value
$235,100
$223,000 - $247,000
$1,730/mo
Zestimate® history
Owner options
List your home for rent
$1,730/mo
Rent Zestimate®
Find your next renter with Zillow Rental Manager. Plus, with online applications, you can quickly screen prospective tenants – for free.
$1,730/mo
Rent Zestimate®
Refinance and save
Refinancing to a lower rate could help reduce your monthly payments and save thousands over the life of the loan.
Explore your selling options
Work with a Zillow partner agent
Leverage their expertise and Zillow's premium Showcase listings to get your home seen by more buyers.
Get startedList with your own agent
Get your home in front of millions of buyers by listing it on Zillow.
Learn how to do itSell it yourself
Take full control of how buyers see your home on Zillow by listing For Sale by Owner (FSBO).
List your homeWhat's special
Zillow last checked:
Listing updated:
Listed by:
Krista Sparks 0736365 817-596-8000,
RE/MAX Trinity 817-596-8000
Bought with:
Brandi Gilbert Lode
Superior Real Estate Group
Source: NTREIS,MLS#: 20599591
Facts & features
Interior
Bedrooms & bathrooms
- Bedrooms: 3
- Bathrooms: 2
- Full bathrooms: 2
Primary bedroom
- Features: En Suite Bathroom, Walk-In Closet(s)
- Level: First
- Dimensions: 12 x 12
Bedroom
- Features: Ceiling Fan(s), Walk-In Closet(s)
- Level: First
- Dimensions: 10 x 10
Bedroom
- Features: Ceiling Fan(s), Walk-In Closet(s)
- Level: First
- Dimensions: 14 x 9
Living room
- Level: First
Heating
- Central
Cooling
- Central Air, Ceiling Fan(s)
Appliances
- Included: Dishwasher, Electric Range, Disposal
- Laundry: Laundry in Utility Room
Features
- Decorative/Designer Lighting Fixtures, Eat-in Kitchen, High Speed Internet, Kitchen Island
- Flooring: Laminate
- Windows: Window Coverings
- Has basement: No
- Has fireplace: No
Interior area
- Total interior livable area: 1,066 sqft
Property
Parking
- Parking features: Converted Garage, Concrete
- Has attached garage: Yes
Features
- Levels: One
- Stories: 1
- Patio & porch: Covered
- Exterior features: Private Yard, Rain Gutters
- Pool features: None
- Fencing: Wood
Lot
- Size: 9,496 Square Feet
- Features: Interior Lot, Landscaped, Subdivision
Details
- Parcel number: 05719968
Construction
Type & style
- Home type: SingleFamily
- Architectural style: Traditional,Detached
- Property subtype: Single Family Residence
Materials
- Foundation: Slab
Condition
- Year built: 1995
Utilities & green energy
- Sewer: Public Sewer
- Water: Public
- Utilities for property: Overhead Utilities, Sewer Available, Water Available
Community & HOA
Community
- Features: Curbs
- Subdivision: Lake Crest Park Add
HOA
- Has HOA: No
Location
- Region: Azle
Financial & listing details
- Tax assessed value: $228,593
- Annual tax amount: $3,798
- Date on market: 4/28/2024
- Cumulative days on market: 60 days
- Listing terms: Cash,Conventional,FHA,VA Loan
Price history
| Date | Event | Price |
|---|---|---|
| 10/1/2026 | Listing removed | $237,000$222/sqft |
Source: NTREIS #21282345 Report a problem | ||
| 7/23/2026 | Price change | $237,000-1.3%$222/sqft |
Source: NTREIS #21282345 Report a problem | ||
| 5/28/2026 | Listed for sale | $240,000+0%$225/sqft |
Source: NTREIS #21282345 Report a problem | ||
| 6/25/2024 | Sold | -- |
Source: NTREIS #20599591 Report a problem | ||
| 5/20/2024 | Contingent | $239,900$225/sqft |
Source: NTREIS #20599591 Report a problem | ||
| 5/12/2024 | Price change | $239,900-4%$225/sqft |
Source: NTREIS #20599591 Report a problem | ||
| 4/28/2024 | Listed for sale | $250,000+178.1%$235/sqft |
Source: NTREIS #20599591 Report a problem | ||
| 9/5/2012 | Listing removed | $89,900$84/sqft |
Source: CENTURY 21 Alliance Properties #11716167 Report a problem | ||
| 6/20/2012 | Price change | $89,900-2.9%$84/sqft |
Source: CENTURY 21 Alliance Properties #11716167 Report a problem | ||
| 2/28/2012 | Price change | $92,600-1.1%$87/sqft |
Source: CENTURY 21 Alliance Properties #11716167 Report a problem | ||
| 2/4/2012 | Listed for sale | $93,600+4.1%$88/sqft |
Source: CENTURY 21 Alliance Properties #11716167 Report a problem | ||
| 12/3/2011 | Listing removed | $89,900$84/sqft |
Source: RE/MAX TRINITY II #11605513 Report a problem | ||
| 6/6/2011 | Listed for sale | $89,900$84/sqft |
Source: RE/MAX TRINITY II #11605513 Report a problem | ||
| 5/25/2007 | Sold | -- |
Source: Agent Provided Report a problem | ||
Public tax history
| Year | Property taxes | Tax assessment |
|---|---|---|
| 2025 | $3,343 +7% | $228,593 |
| 2024 | $3,124 +15.8% | $228,593 -5.5% |
| 2023 | $2,698 -22.6% | $241,795 +21% |
| 2022 | $3,486 +3.6% | $199,755 +10.1% |
| 2021 | $3,365 +9.3% | $181,369 +34.8% |
| 2020 | $3,080 +2% | $134,500 |
| 2019 | $3,019 +7.8% | $134,500 +12% |
| 2018 | $2,802 +10.4% | $120,077 -2.5% |
| 2017 | $2,537 +14.9% | $123,204 +24.2% |
| 2016 | $2,208 +2.3% | $99,237 +7.4% |
| 2015 | $2,159 | $92,400 |
| 2014 | $2,159 | $92,400 +2% |
| 2013 | -- | $90,600 +5% |
| 2012 | -- | $86,300 -2.6% |
| 2011 | -- | $88,600 -0.2% |
| 2010 | -- | $88,800 -4.4% |
| 2009 | -- | $92,900 -0.6% |
| 2008 | -- | $93,500 +11% |
| 2007 | -- | $84,200 |
| 2006 | -- | $84,200 +1.6% |
| 2005 | -- | $82,900 +1.5% |
| 2004 | -- | $81,700 |
| 2003 | -- | $81,700 +8.6% |
| 2002 | -- | $75,200 +8.2% |
| 2001 | -- | $69,500 +5.8% |
| 2000 | -- | $65,700 |
Find assessor info on the county website
Neighborhood: Lake Crest Park
Nearby homes
- $250,5003 bd2 ba1.1k sqft728 Oak Park Dr, Azle, TX 76020Off Market
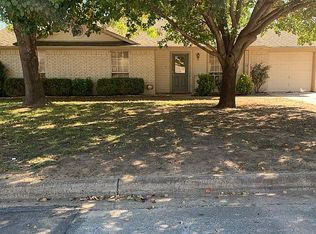
- $249,6003 bd2 ba1.2k sqft720 Oak Park Dr, Azle, TX 76020Off Market
- $--4 bd2 ba1.8k sqft629 Tracy Dr, Azle, TX 76020Sold
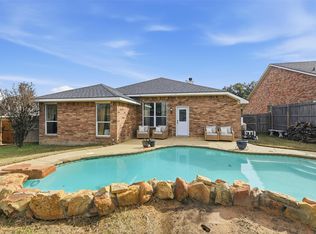
- $340,5117,405 sqft625 Tracy Dr, Azle, TX 76020Off Market
- $207,6003 bd1 ba976 sqft732 Oak Park Dr, Azle, TX 76020Off Market
- $259,5003 bd2 ba1.4k sqft716 Oak Park Dr, Azle, TX 76020Off Market
- $324,5005 bd3 ba2.3k sqft701 Tracy Dr, Azle, TX 76020Off Market
- $259,8003 bd2 ba1.4k sqft725 Oak Park Dr, Azle, TX 76020Off Market
Nearby schools
GreatSchools rating
- 6/10Walnut Creek Elementary SchoolGrades: PK-4Distance: 0.5 mi
- 4/10Santo Forte J High SchoolGrades: 7-8Distance: 1.8 mi
- 6/10Azle High SchoolGrades: 9-12Distance: 0.6 mi
Schools provided by the listing agent
- Elementary: Walnut Creek
- High: Azle
- District: Azle ISD
Source: NTREIS. This data may not be complete. We recommend contacting the local school district to confirm school assignments for this home.
Get a cash offer in 3 minutes
Find out how much your home could sell for in as little as 3 minutes with a no-obligation cash offer.
Estimated market value
$235,100
Get a cash offer in 3 minutes
Find out how much your home could sell for in as little as 3 minutes with a no-obligation cash offer.
Estimated market value
$235,100
- Texas
- Tarrant County
- Azle
- 76020
- Lake Crest Park
- 724 Oak Park Dr
