Skip main navigation
Sold for $310,000
  • $310,000

    724 Oakwood Court, Grovetown, GA 30813

    4beds
    2,198sqft
    Single Family Residence
    Built in 2015
    0.29 Acres Lot
    $310,000 Zestimate®
    $141/sqft
    $2,182 Estimated rent

    Home value

    $310,000

    $295,000 - $326,000

    $2,182/mo

    Zestimate® history
    Loading
    Loading...

    Owner options

    List your home for rent

    $2,182/mo

    Rent Zestimate®

    Find your next renter with Zillow Rental Manager. Plus, with online applications, you can quickly screen prospective tenants – for free.

    Learn more

    $2,182/mo

    Rent Zestimate®

    Refinance and save

    $2,048/mo

    Est. payment

    Refinancing to a lower rate could help reduce your monthly payments and save thousands over the life of the loan.

    See today's rates

    $2,048/mo

    Est. payment

    Explore your selling options

    Work with a Zillow partner agent

    Leverage their expertise and Zillow's premium Showcase listings to get your home seen by more buyers.

    Get started

    List with your own agent

    Get your home in front of millions of buyers by listing it on Zillow.

    Learn how to do it

    Sell it yourself

    Take full control of how buyers see your home on Zillow by listing For Sale by Owner (FSBO).

    List your home

    What's special

    Beautiful landscapingSpacious primary suiteWarm inviting focal pointStainless steel appliancesLarge granite islandWalk-in closetSeparate walk-in shower
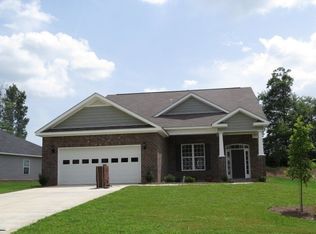
    Meticulously maintained and thoughtfully updated, this spacious one-story home offers over 2,000 square feet of comfortable living with beautiful landscaping and a backyard designed to enjoy. Featuring 4 bedrooms and 2.5 baths, this home combines functional space with timeless style. Inside, LVP flooring runs throughout the main living areas, anchored by a stone fireplace in the living room that creates a warm, inviting focal point. Fresh neutral paint, new ceiling fans, and new carpet in the bedrooms give the home a clean, move-in-ready feel. The kitchen is designed for both everyday living and entertaining with a large granite island, abundant cabinet and counter space, stainless steel appliances, fresh white cabinetry, and a neutral tile backsplash. The kitchen sink overlooks the beautifully maintained backyard, while the nearby covered patio creates an easy indoor-outdoor flow. The formal dining room is filled with natural light and elevated by vaulted ceilings and detailed wainscoting. Just off the attached two-car garage, a dedicated drop zone with mudroom bench and a generously sized laundry room add everyday functionality and storage. The spacious primary suite features tray ceilings, a walk-in closet, double vanity, garden tub, and separate walk-in shower, creating a true retreat within the home. Outside, the fully fenced backyard with privacy fencing offers plenty of room to relax, entertain, or enjoy the beautifully maintained landscaping. Additional updates include a water heater and refrigerator both less than five years old. Stylish, spacious, and exceptionally cared for, this home is ready for its next owner. Schedule your private showing today!

    Zillow last checked:

    Listing updated:

    Listed by:

    Joseph Lewis 706-833-7342,

    Keller Williams Realty Augusta Partners

    Bought with:

    Donnie Reese, 368685

    RE/MAX Reinvented

    Source: Hive MLS,MLS#: 100575267MLS LogoOriginating MLS: REALTORS® of Greater Augusta

    Facts & features

    Interior

    Bedrooms & bathrooms
    • Bedrooms: 4
    • Bathrooms: 3
    • Full bathrooms: 2
    • 1/2 bathrooms: 1
    Rooms
    • Room types: Living Room, Dining Room, Bedroom 1, Bedroom 2, Bedroom 3, Bedroom 4
    Bedroom 1
    • Level: Main
    • Dimensions: 16 x 16
    Bedroom 2
    • Level: Main
    • Dimensions: 14 x 11
    Bedroom 3
    • Level: Main
    • Dimensions: 12 x 11
    Bedroom 4
    • Level: Main
    • Dimensions: 16 x 13
    Dining room
    • Level: Main
    • Dimensions: 10 x 12
    Kitchen
    • Level: Main
    • Dimensions: 19 x 15
    Living room
    • Level: Main
    • Dimensions: 17 x 21
    Heating
    • Forced Air, Natural Gas
    Cooling
    • Central Air, Ceiling Fan(s)
    Features
    • Master Downstairs, Tray Ceiling(s), Ceiling Fan(s), Blinds/Shades
    • Flooring: LVT/LVP, Carpet, Ceramic Tile
    Interior area
    • Total structure area: 2,198
    • Total interior livable area: 2,198 sqft

    Property

    Parking
    • Total spaces: 2
    • Parking features: Attached, Concrete, Garage
    • Attached garage spaces: 2
    Features
    • Levels: One
    • Patio & porch: Covered, Patio, Rear Porch
    • Fencing: Privacy,Back Yard,Fenced
    • Has view: Yes
    • View description: See Remarks
    • Frontage type: See Remarks
    Lot
    • Size: 0.29 Acres
    • Dimensions: 0.29 acres
    • Features: Landscaped
    Details
    • Parcel number: 062 1550
    • Zoning: R1
    • Special conditions: Standard

    Construction

    Type & style
    • Home type: SingleFamily
    • Property subtype: Single Family Residence
    Materials
    • Stone, Fiber Cement, Wood Frame
    • Foundation: Slab
    • Roof: Composition
    Condition
    • New construction: No
    • Year built: 2015

    Utilities & green energy

    • Utilities for property: Water Available

    Community & HOA

    Community
    • Subdivision: Creek Bend
    HOA
    • Has HOA: Yes
    • HOA fee: $125 annually
    • HOA name: Creek Bend Community Association
    • HOA phone: 706-250-0477
    Location
    • Region: Grovetown

    Financial & listing details

    • Price per square foot: $141/sqft
    • Tax assessed value: $291,415
    • Annual tax amount: $2,732
    • Date on market: 5/20/2026
    • Cumulative days on market: 7 days
    • Listing agreement: Exclusive Right To Sell
    • Listing terms: Cash,Conventional,FHA,VA Loan

    Price history

    DateEventPrice
    6/29/2026Sold$310,000-4.6%$141/sqft
    Source: Hive MLS #100575267 Report a problem
    5/26/2026Contingent$325,000$148/sqft
    Source: Hive MLS #100575267 Report a problem
    5/20/2026Listed for sale$325,000+19.5%$148/sqft
    Source: Hive MLS #100575267 Report a problem
    9/14/2021Sold$272,000+4.6%$124/sqft
    Source: Hive MLS #98036374 Report a problem
    8/8/2021Pending sale$260,000$118/sqft
    Source: REALTORS® of Greater Augusta #473627 Report a problem
    8/4/2021Listed for sale$260,000+24.1%$118/sqft
    Source: REALTORS® of Greater Augusta #473627 Report a problem
    9/18/2017Sold$209,500+2.2%$95/sqft
    Source: Public Record Report a problem
    5/21/2017Listing removed$205,000$93/sqft
    Source: Augusta #413286 Report a problem
    5/11/2017Listed for sale$205,000+2.6%$93/sqft
    Source: KELLER WILLIAMS REALTY #413286 Report a problem
    5/4/2015Sold$199,900$91/sqft
    Source: Public Record Report a problem

    Public tax history

    YearProperty taxesTax assessment
    2025$2,732 -6.2%$291,415 -1.7%
    2024$2,912 -1.9%$296,465 +1.6%
    2023$2,970 +7.3%$291,802 +9.5%
    2022$2,767 $266,424 +17.7%
    2021-- $226,336 +165.7%
    2020$2,363 +5.3%$85,173 +5.7%
    2019$2,244 +5.1%$80,606 +5.1%
    2018$2,135 -4.2%$76,704 -3.9%
    2017$2,229 $79,794 +1.8%
    2016$2,229 +5.6%$78,383 +15.5%
    2015$2,111 $67,875
    Find assessor info on the county website

    Neighborhood: 30813

    Nearby schools

    GreatSchools rating
    Schools provided by the listing agent
    • Elementary: Euchee Creek
    • Middle: Harlem
    • High: Harlem

    Source: Hive MLS. This data may not be complete. We recommend contacting the local school district to confirm school assignments for this home.

    Get pre-qualified for a loan
    At Zillow Home Loans, we can pre-qualify you in as little as 5 minutes with no impact to your credit score.

    An equal housing lender. NMLS #10287.

    Sell for more on Zillow
    Get a Zillow Showcase℠ listing at no additional cost and you could sell for .
    $310,000
    2% more
    +$6,200
    With Zillow Showcase(estimated)
    $316,200