Skip main navigation
Sold for $979,900
  • $979,900

    724 Old Hunt Way, Herndon, VA 20170

    4beds
    3,414sqft
    Single Family Residence
    Built in 1988
    0.31 Acres Lot
    $1,066,800 Zestimate®
    $287/sqft
    $4,416 Estimated rent

    Home value

    $1,066,800

    $1.01M - $1.12M

    $4,416/mo

    Zestimate® history
    Loading
    Loading...

    Owner options

    List your home for rent

    $4,416/mo

    Rent Zestimate®

    Find your next renter with Zillow Rental Manager. Plus, with online applications, you can quickly screen prospective tenants – for free.

    Learn more

    $4,416/mo

    Rent Zestimate®

    Refinance and save

    $6,286/mo

    Est. payment

    Refinancing to a lower rate could help reduce your monthly payments and save thousands over the life of the loan.

    See today's rates

    $6,286/mo

    Est. payment

    Explore your selling options

    Work with a Zillow partner agent

    Leverage their expertise and Zillow's premium Showcase listings to get your home seen by more buyers.

    Get started

    List with your own agent

    Get your home in front of millions of buyers by listing it on Zillow.

    Learn how to do it

    Sell it yourself

    Take full control of how buyers see your home on Zillow by listing For Sale by Owner (FSBO).

    List your home

    What's special

    Screened gazeboOld dranesville hunt clubOld town herndonHardwood floorsPool tableOld town leesburgBackyard view
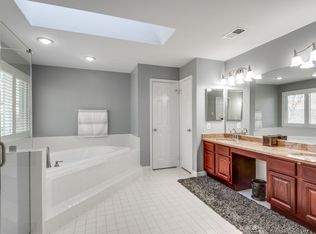
    BACK ON THE MARKET!!! QUICK MOVE-IN! Beautiful Old Dranesville Hunt Club Opportunity! 3,414 finished square feet of welcoming, pretty, and light-filled space! MAIN LEVEL: custom kitchen (with a one-of-a-kind counter-height walnut kitchen table), separate front facing living and dining rooms, office (with French doors and backyard view), family room (with wooded views of yard, fireplace, peaked ceiling and skylight), and a powder room. UPPER LEVEL: 4 bedrooms and 2 full baths, master suite includes hardwood floors, 2 walk in closets, sitting area. BASEMENT LEVEL: Room for pingpong or pool table, and TV/gaming/lounging area, and a full bath, and a bonus room (currently used as a home gym.) BACKYARD OASIS: Screened gazebo, pond, stone patio, deck, basketball hoop area with bricked in free-throw line). This happy home has proven it can comfortably and graciously accommodate a crowd - whether for a backyard barbecue, watching the big game, or hosting a formal dinner or happy hour. Most of the house was renovated in 2010 including siding, roof, and windows. The active neighborhood hosts events year round (4th of July Parade, Chili Cook-offs, Holiday Events, and more!) Walk to miles of wooded creek trails (entrance at end of street), Old Town Herndon (1 mile), W&OD bike trail (1 mile). Convenient for commuters with proximity to 267, 495, 66, Dulles Airport, and metro! Feel like going out? Old Town Herndon and Reston Town Center are minutes away. Wolf Trap, One Loudoun, Arlington, DC, Old Town Leesburg, and Loudoun's winery scene are all within easy driving distance, too. Live your best life in this great home! [Seller is a Realtor]

    Zillow last checked:

    Listing updated:

    Listed by:

    Kelly Roth 703-220-0841,

    Pearson Smith Realty, LLC

    Bought with:

    Meg Marsh, 0225206764

    Compass

    Source: Bright MLS,MLS#: VAFX2140934MLS Logo

    Facts & features

    Interior

    Bedrooms & bathrooms
    • Bedrooms: 4
    • Bathrooms: 4
    • Full bathrooms: 3
    • 1/2 bathrooms: 1
    • Main level bathrooms: 1
    Basement
    • Area: 713
    Heating
    • Heat Pump, Electric
    Cooling
    • Heat Pump, Electric
    Appliances
    • Included: Electric Water Heater
    Features
    • Basement: Full,Finished,Interior Entry
    • Has fireplace: No
    Interior area
    • Total structure area: 3,414
    • Total interior livable area: 3,414 sqft
    • Finished area above ground: 2,701
    • Finished area below ground: 713

    Property

    Parking
    • Total spaces: 2
    • Parking features: Garage Door Opener, Garage Faces Front, Attached
    • Attached garage spaces: 2
    Accessibility
    • Accessibility features: None
    Features
    • Levels: Three
    • Stories: 3
    • Patio & porch: Deck, Patio, Screened
    • Pool features: None
    Lot
    • Size: 0.31 Acres
    Details
    • Additional structures: Above Grade, Below Grade
    • Parcel number: 0104 27 0094
    • Zoning: 803
    • Special conditions: Standard

    Construction

    Type & style
    • Home type: SingleFamily
    • Architectural style: Colonial
    • Property subtype: Single Family Residence
    Materials
    • Aluminum Siding
    • Foundation: Active Radon Mitigation
    Condition
    • New construction: No
    • Year built: 1988

    Utilities & green energy

    • Sewer: Public Sewer
    • Water: Public

    Community & HOA

    Community
    • Subdivision: Old Dranesville Hunt Club
    HOA
    • Has HOA: Yes
    • Amenities included: Tennis Court(s)
    • Services included: Common Area Maintenance
    • HOA fee: $195 annually
    Location
    • Region: Herndon

    Financial & listing details

    • Price per square foot: $287/sqft
    • Tax assessed value: $810,600
    • Annual tax amount: $11,256
    • Date on market: 8/23/2023
    • Listing agreement: Exclusive Agency
    • Ownership: Fee Simple

    Price history

    DateEventPrice
    10/18/2023Sold$979,900$287/sqft
    Source: Bright MLS #VAFX2140934 Report a problem
    10/12/2023Pending sale$979,900$287/sqft
    Source: Bright MLS #VAFX2140934 Report a problem
    9/25/2023Contingent$979,900$287/sqft
    Source: Bright MLS #VAFX2140934 Report a problem
    9/14/2023Listed for sale$979,900$287/sqft
    Source: Bright MLS #VAFX2140934 Report a problem
    9/3/2023Listing removed$979,900$287/sqft
    Source: Bright MLS #VAFX2140934 Report a problem
    8/28/2023Contingent$979,900$287/sqft
    Source: Bright MLS #VAFX2140934 Report a problem
    8/23/2023Listed for sale$979,900$287/sqft
    Source: Bright MLS #VAFX2140934 Report a problem

    Public tax history

    YearProperty taxesTax assessment
    2025$13,625 +11.9%$955,440 +11.3%
    2024$12,177 +8.2%$858,440 +5.9%
    2023$11,255 +4%$810,600 +5.5%
    2022$10,821 $768,290 +12.5%
    2021-- $682,840 +4.2%
    2020$7,756 -2.1%$655,340 -2.1%
    2019$7,924 +4.5%$669,520 +4.5%
    2018$7,583 -3.1%$640,700 -5%
    2017$7,826 +4.4%$674,100 +4.1%
    2016$7,499 +10.5%$647,280 +6.5%
    2015$6,784 +0.2%$607,850
    2014$6,768 $607,850 +0.8%
    2013-- $602,960 +3.6%
    2012-- $582,240 +8%
    2011-- $539,060
    2010-- $539,060 -10.4%
    2009-- $601,860 -4.2%
    2008-- $628,430 -6.7%
    2007-- $673,720 +57.5%
    2003-- $427,650 +10%
    2002-- $388,775 +15%
    2001-- $338,065
    Find assessor info on the county website

    Neighborhood: 20170

    Nearby schools

    GreatSchools rating
    Schools provided by the listing agent
    • Elementary: Herndon
    • Middle: Herndon
    • High: Herndon
    • District: Fairfax County Public Schools

    Source: Bright MLS. This data may not be complete. We recommend contacting the local school district to confirm school assignments for this home.

    Get a cash offer in 3 minutes
    Find out how much your home could sell for in as little as 3 minutes with a no-obligation cash offer.
    Estimated market value
    $1,066,800
    Get a cash offer in 3 minutes
    Find out how much your home could sell for in as little as 3 minutes with a no-obligation cash offer.
    Estimated market value
    $1,066,800