
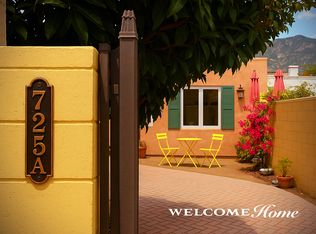
Tucked away on a quiet cul-de-sac, in one of Glendale’s most desirable neighborhoods, this rare gem offers a unique blend of privacy, character, and location that’s hard to find. The home sits on an end lot with only one neighboring wall. It features a large front yard and a peaceful, shaded backyard, perfect for relaxing, entertaining, or imagining future expansions. Bathed in natural sunlight throughout the day, the home feels warm and welcoming, with timeless charm that has only deepened over the years. With fresh paint and new laminate flooring and already poured concrete to build a covered front porch/patio, this home provides a great foundation for your personal touches. It also features two private entrances, detached garage and sunroom. This property offers flexibility for a variety of living situations or creative reconfigurations. This is a well-loved home, having stayed in the same family for decades—an increasingly rare find in today’s market.
Enjoy the convenience of nearby GUSD schools, including the sought after Mark Keppel Elementary Visual & Performing Arts and Korean dual immersion magnate school. The revitalized Fremont Park is a short stroll away envisioned to include amenities such as tennis, basketball and pickleball courts, soccer turf, picnic area and splash pad. This property is on a private street, surrounded by well-maintained homes. The home is located just minutes to the Americana with vast dining and shopping options, as well as proximity to neighboring Burbank, and offers convenient freeway access. Whether you're a first-time buyer with a vision, an investor looking for a prime location, or a buyer who values character and long-term potential, this property is your blank canvas. Opportunities like this don't come around often. Come see the possibilities, fall in love with the location, and make this charming Glendale home your own.
Sold for $860,000
Zillow last checked:
Listing updated:
Bought with:
Carlo Honanian, DRE #01264495
Silver Spoon Properties
Tade Keshishyan, DRE #02190628
Silver Spoon Properties
Source: CRMLS,MLS#: OC25232744 Originating MLS: California Regional MLS
Originating MLS: California Regional MLSPrice history
| Date | Event | Price |
|---|---|---|
| 12/18/2025 | Sold | $860,000-3.4%$901/sqft |
Source:  CRMLS #OC25232744 Report a problem CRMLS #OC25232744 Report a problem | ||
| 12/9/2025 | Pending sale | $890,000$933/sqft |
Source: CRMLS #OC25232744 Report a problem | ||
| 11/5/2025 | Contingent | $890,000$933/sqft |
Source: CRMLS #OC25232744 Report a problem | ||
| 10/5/2025 | Listed for sale | $890,000$933/sqft |
Source: CRMLS #OC25232744 Report a problem | ||
Get a cash offer in 3 minutes
Find out how much your home could sell for in as little as 3 minutes with a no-obligation cash offer.
Estimated market value
$858,700
