Property is in the city of Southlake but not in the Carroll ISD boundaries (OPEN ENROLLMENT) and may qualify under the limited criteria for admission according to CISD Board Policy! This stunning home epitomizes contemporary luxury with beautiful updates. New windows, providing an inviting & fresh look to the exterior. The heart of this home is the custom kitchen, showcasing a harmonious blend of high-end appliances, red oak cabinets, & thoughtful design. The discerning chef will find delight in the top-of-the-line features: generously-sized sink & a sub-zero 42-inch refrigerator, offering ample space for your culinary aspirations. Primary bedroom is a sanctuary with a secret walk-in storage space that was previously used as a darkroom. 2 car garage with a built-in storm shelter, ensuring the safety during bad weather. Two-car garage provides ample space for parking, storage, or even a workspace for your hobbies. The backyard showcases the beauty of nature with approximately 20 trees.
Sold
Price Unknown
724 Overland Trl, Southlake, TX 76092
4beds
2,269sqft
Single Family Residence
Built in 1974
0.55 Acres Lot
$733,500 Zestimate®
$--/sqft
$4,366 Estimated rent
Home value
$733,500
$697,000 - $778,000
$4,366/mo
Zestimate® history
Owner options
List your home for rent
$4,366/mo
Rent Zestimate®
Find your next renter with Zillow Rental Manager. Plus, with online applications, you can quickly screen prospective tenants – for free.
$4,366/mo
Rent Zestimate®
Refinance and save
Refinancing to a lower rate could help reduce your monthly payments and save thousands over the life of the loan.
Explore your selling options
Work with a Zillow partner agent
Leverage their expertise and Zillow's premium Showcase listings to get your home seen by more buyers.
Get startedList with your own agent
Get your home in front of millions of buyers by listing it on Zillow.
Learn how to do itSell it yourself
Take full control of how buyers see your home on Zillow by listing For Sale by Owner (FSBO).
List your homeWhat's special
Zillow last checked:
Listing updated:
Listed by:
Rachael Wang 0619486 817-783-4605,
Redfin Corporation 817-783-4605
Bought with:
Shelby Love
Keller Williams Realty-FM
Source: NTREIS,MLS#: 20653864
Facts & features
Interior
Bedrooms & bathrooms
- Bedrooms: 4
- Bathrooms: 3
- Full bathrooms: 2
- 1/2 bathrooms: 1
Primary bedroom
- Features: En Suite Bathroom, Sitting Area in Primary, Walk-In Closet(s)
- Level: First
- Dimensions: 20 x 13
Bedroom
- Level: First
- Dimensions: 12 x 12
Bedroom
- Features: Closet Cabinetry
- Level: First
- Dimensions: 13 x 11
Bedroom
- Features: Closet Cabinetry
- Level: First
- Dimensions: 14 x 12
Primary bathroom
- Features: Built-in Features, Dual Sinks, En Suite Bathroom, Granite Counters, Linen Closet, Stone Counters
- Level: First
- Dimensions: 11 x 5
Breakfast room nook
- Level: First
- Dimensions: 11 x 11
Dining room
- Level: First
- Dimensions: 13 x 12
Other
- Features: Built-in Features, Dual Sinks, Solid Surface Counters
- Level: First
- Dimensions: 9 x 7
Half bath
- Features: Granite Counters
- Level: First
- Dimensions: 7 x 3
Kitchen
- Features: Breakfast Bar, Built-in Features, Granite Counters, Kitchen Island, Pantry, Stone Counters
- Level: First
- Dimensions: 13 x 9
Laundry
- Features: Built-in Features
- Level: First
- Dimensions: 9 x 6
Living room
- Features: Fireplace
- Level: First
- Dimensions: 20 x 18
Heating
- Central, ENERGY STAR Qualified Equipment, Fireplace(s), Natural Gas
Cooling
- Central Air, Ceiling Fan(s), Electric
Appliances
- Included: Built-In Gas Range, Built-In Refrigerator, Dishwasher, Gas Oven, Gas Range
Features
- Built-in Features, Chandelier, Central Vacuum, Decorative/Designer Lighting Fixtures, Eat-in Kitchen, Granite Counters, High Speed Internet, Kitchen Island, Open Floorplan, Cable TV, Wired for Data, Natural Woodwork, Walk-In Closet(s)
- Flooring: Luxury Vinyl Plank, Tile
- Has basement: No
- Number of fireplaces: 1
- Fireplace features: Decorative, Family Room, Gas, Gas Starter, Masonry
Interior area
- Total interior livable area: 2,269 sqft
Property
Parking
- Total spaces: 2
- Parking features: Door-Multi, Garage, Garage Door Opener, Garage Faces Side, Secured, Storage
- Attached garage spaces: 2
Features
- Levels: One
- Stories: 1
- Patio & porch: Covered, Deck
- Exterior features: Deck, Fire Pit
- Pool features: None
- Fencing: Back Yard,Gate,Perimeter,Privacy,Wood
Lot
- Size: 0.55 Acres
- Features: Back Yard, Interior Lot, Lawn, Landscaped, Level, Many Trees
- Residential vegetation: Cleared, Grassed
Details
- Parcel number: 03275345
Construction
Type & style
- Home type: SingleFamily
- Architectural style: Contemporary/Modern,Traditional,Detached
- Property subtype: Single Family Residence
Materials
- Brick
- Foundation: Slab
- Roof: Composition,Shingle
Condition
- Year built: 1974
Utilities & green energy
- Sewer: Public Sewer, Private Sewer, Septic Tank
- Utilities for property: Electricity Available, Electricity Connected, Natural Gas Available, Sewer Available, Septic Available, Separate Meters, Cable Available
Green energy
- Energy efficient items: Appliances, HVAC, Lighting
Community & HOA
Community
- Security: Carbon Monoxide Detector(s), Security Gate, Smoke Detector(s), Security Lights, Wireless
- Subdivision: Vista Trails Add
HOA
- Has HOA: No
Location
- Region: Southlake
Financial & listing details
- Tax assessed value: $459,407
- Annual tax amount: $10,046
- Date on market: 6/28/2024
- Cumulative days on market: 76 days
- Listing terms: Cash,Conventional,FHA,VA Loan
- Exclusions: TVs, Furniture, Microwave, Washer/Dryer, Curtains. Wine Fridge
- Electric utility on property: Yes
Price history
| Date | Event | Price |
|---|---|---|
| 10/17/2025 | Listing removed | $3,600$2/sqft |
Source: Zillow Rentals Report a problem | ||
| 10/6/2025 | Listed for rent | $3,600$2/sqft |
Source: Zillow Rentals Report a problem | ||
| 8/29/2025 | Listing removed | $699,000$308/sqft |
Source: NTREIS #21004807 Report a problem | ||
| 7/18/2025 | Listed for sale | $699,000-1.4%$308/sqft |
Source: NTREIS #21004807 Report a problem | ||
| 10/21/2024 | Sold | -- |
Source: NTREIS #20653864 Report a problem | ||
| 9/30/2024 | Pending sale | $709,000$312/sqft |
Source: NTREIS #20653864 Report a problem | ||
| 9/18/2024 | Listing removed | $709,000$312/sqft |
Source: NTREIS #20653864 Report a problem | ||
| 9/16/2024 | Contingent | $709,000$312/sqft |
Source: NTREIS #20653864 Report a problem | ||
| 9/12/2024 | Listed for sale | $709,000$312/sqft |
Source: NTREIS #20653864 Report a problem | ||
| 9/12/2024 | Contingent | $709,000$312/sqft |
Source: NTREIS #20653864 Report a problem | ||
| 8/7/2024 | Price change | $709,000-1.4%$312/sqft |
Source: NTREIS #20653864 Report a problem | ||
| 7/10/2024 | Price change | $719,000-3.5%$317/sqft |
Source: NTREIS #20653864 Report a problem | ||
| 6/28/2024 | Listed for sale | $745,000$328/sqft |
Source: NTREIS #20653864 Report a problem | ||
| 11/19/2023 | Listing removed | -- |
Source: NTREIS #20454989 Report a problem | ||
| 10/18/2023 | Listed for sale | $745,000+52.1%$328/sqft |
Source: NTREIS #20454989 Report a problem | ||
| 12/8/2021 | Sold | -- |
Source: NTREIS #14688721 Report a problem | ||
| 10/18/2021 | Pending sale | $489,900$216/sqft |
Source: NTREIS #14688721 Report a problem | ||
| 10/12/2021 | Listed for sale | $489,900+114.9%$216/sqft |
Source: NTREIS #14688721 Report a problem | ||
| 3/24/2021 | Listing removed | -- |
Source: Owner Report a problem | ||
| 11/22/2011 | Listing removed | $228,000$100/sqft |
Source: Owner Report a problem | ||
| 11/2/2011 | Listed for sale | $228,000+1.3%$100/sqft |
Source: Owner Report a problem | ||
| 8/23/2011 | Listing removed | $224,990$99/sqft |
Source: RE/MAX DFW Associates II #11558235 Report a problem | ||
| 6/8/2011 | Price change | $224,990-5.5%$99/sqft |
Source: RE/MAX DFW Associates II #11558235 Report a problem | ||
| 3/13/2011 | Listed for sale | $238,000$105/sqft |
Source: RE/MAX DFW Associates II #11558235 Report a problem | ||
Public tax history
| Year | Property taxes | Tax assessment |
|---|---|---|
| 2025 | $6,351 -26.2% | $459,407 |
| 2024 | $8,602 -0.7% | $459,407 +1.1% |
| 2023 | $8,665 +31.2% | $454,244 +52.1% |
| 2022 | $6,604 -2.5% | $298,601 -5.9% |
| 2021 | $6,771 -11% | $317,343 -7.9% |
| 2020 | $7,605 -1.4% | $344,731 -0.6% |
| 2019 | $7,715 +3.9% | $346,981 +9.5% |
| 2018 | $7,422 +8.9% | $316,778 -5.6% |
| 2017 | $6,814 +8.9% | $335,491 +7% |
| 2016 | $6,256 -0.6% | $313,670 +31.8% |
| 2015 | $6,291 | $238,000 |
| 2014 | $6,291 | $238,000 +12.7% |
| 2013 | -- | $211,200 +0.5% |
| 2012 | -- | $210,100 |
| 2011 | -- | $210,100 -0.3% |
| 2010 | -- | $210,700 +3.8% |
| 2009 | -- | $202,900 +3.5% |
| 2008 | -- | $196,100 +18.1% |
| 2007 | -- | $166,100 |
| 2006 | -- | $166,100 |
| 2005 | -- | $166,100 +3.7% |
| 2004 | -- | $160,100 |
| 2003 | -- | $160,100 +2.4% |
| 2002 | -- | $156,300 +4.3% |
| 2001 | -- | $149,800 |
| 2000 | -- | $149,800 |
Find assessor info on the county website
Neighborhood: 76092
Nearby homes
- $558,1003 bd2 ba1.9k sqft728 Overland Trl, Southlake, TX 76092Off Market
- $685,4004 bd2 ba2k sqft720 Overland Trl, Southlake, TX 76092Off Market
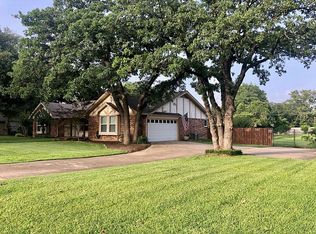
- $1,011,1005 bd5 ba4.2k sqft2916 Sutton Pl, Southlake, TX 76092Off Market
- $1,160,2004 bd4 ba4.3k sqft2918 Sutton Pl, Southlake, TX 76092Off Market
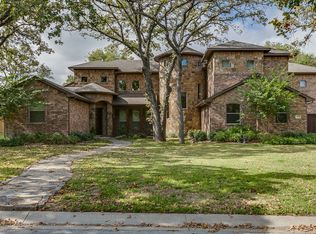
- $539,1003 bd2 ba1.9k sqft716 Overland Trl, Southlake, TX 76092Off Market
- $711,9003 bd2 ba2.2k sqft2124 Cumberland Trl, Southlake, TX 76092Off Market
- $642,8004 bd2 ba2.6k sqft725 Overland Trl, Southlake, TX 76092Off Market
- $236,4002 bd1 ba535 sqft2914 Sutton Pl, Southlake, TX 76092Off Market
Nearby schools
GreatSchools rating
- 8/10Florence Elementary SchoolGrades: PK-4Distance: 0.5 mi
- 8/10Keller Middle SchoolGrades: 7-8Distance: 3 mi
- 8/10Keller High SchoolGrades: 9-12Distance: 2.1 mi
Schools provided by the listing agent
- Elementary: Florence
- Middle: Keller
- High: Keller
- District: Keller ISD
Source: NTREIS. This data may not be complete. We recommend contacting the local school district to confirm school assignments for this home.
Get a cash offer in 3 minutes
Find out how much your home could sell for in as little as 3 minutes with a no-obligation cash offer.
Estimated market value
$733,500
Get a cash offer in 3 minutes
Find out how much your home could sell for in as little as 3 minutes with a no-obligation cash offer.
Estimated market value
$733,500
- Texas
- Tarrant County
- Southlake
- 76092
- 724 Overland Trl
Nearby cities
Nearby neighborhoods
Nearby zip codes
Other Southlake Topics
