FOR SALE in the desirable BAHIA LAKES ESTATES! Located just 40 minutes from St. Pete Beach, rated #1 beach in FL a couple years ago and 10 minutes from Apollo Beach! This upgraded former Ryland Homes model home with a NEW 2025 ROOF and paid off SOLAR PANELS has 3 bedrooms and 2.5 baths, a 2 car garage, and a completely fenced backyard. NEW 2026 interior paint, all walls, trim, doors, and ceiling. Upgraded tile runs through to the kitchen with a beautiful granite countertop, an oversized island, stainless steel appliances, and solid 42 inch maple cabinets. The home features upgraded hardwood cherry flooring in living room and formal dining room as well as plush carpet in the bedrooms. NEW 2026 Water Heater! Whole home water softener system installed! From your living room you can enter the screened in lanai to enjoy your beautiful west coast sunset breeze. The landscaped backyard gives you plenty of space to entertain or create your own oasis. Enjoy peace and quiet on this street that leads to a cul-de-sac. This new home is located minutes away from Little Harbor Resort where there are two restaurants, a beach, and a beach side Tiki bar perfect for watching the sunset. Contact us to set up your viewing today!
Sold for $303,900
$303,900
724 PARKER DEN DRIVE, RUSKIN, FL 33570
3beds
1,878sqft
Single Family Residence
Built in 2011
5,927 Square Feet Lot
$303,800 Zestimate®
$162/sqft
$2,346 Estimated rent
Home value
$303,800
$286,000 - $325,000
$2,346/mo
Zestimate® history
Owner options
List your home for rent
$2,346/mo
Rent Zestimate®
Find your next renter with Zillow Rental Manager. Plus, with online applications, you can quickly screen prospective tenants – for free.
$2,346/mo
Rent Zestimate®
Refinance and save
$2,159/mo
Est. payment
Refinancing to a lower rate could help reduce your monthly payments and save thousands over the life of the loan.
$2,159/mo
Est. payment
Explore your selling options
Work with a Zillow partner agent
Leverage their expertise and Zillow's premium Showcase listings to get your home seen by more buyers.
Get startedList with your own agent
Get your home in front of millions of buyers by listing it on Zillow.
Learn how to do itSell it yourself
Take full control of how buyers see your home on Zillow by listing For Sale by Owner (FSBO).
List your homeWhat's special
Oversized islandBeautiful granite countertopPaid off solar panelsStainless steel appliancesCompletely fenced backyard
Zillow last checked:
Listing updated:
Listed by:
Rafael Casallas, PA 407-404-0472,
EMPIRE NETWORK REALTY 407-440-3798
Bought with:
Whitney Boland, 3305381
SIGNATURE REALTY ASSOCIATES
Source: Stellar MLS,MLS#: O6369183 Originating MLS: Orlando Regional
Originating MLS: Orlando Regional
Facts & features
Interior
Bedrooms & bathrooms
- Bedrooms: 3
- Bathrooms: 3
- Full bathrooms: 2
- 1/2 bathrooms: 1
Rooms
- Room types: Living Room
Primary bedroom
- Features: Dual Sinks, En Suite Bathroom, Shower No Tub, Stone Counters, Walk-In Closet(s)
- Level: First
- Area: 182 Square Feet
- Dimensions: 14x13
Bedroom 2
- Features: Built-in Closet
- Level: First
- Area: 110 Square Feet
- Dimensions: 10x11
Bedroom 3
- Features: Built-in Closet
- Level: First
- Area: 100 Square Feet
- Dimensions: 10x10
Family room
- Level: First
- Area: 100 Square Feet
- Dimensions: 10x10
Kitchen
- Level: First
- Area: 187 Square Feet
- Dimensions: 17x11
Living room
- Level: First
- Area: 182 Square Feet
- Dimensions: 14x13
Heating
- Central
Cooling
- Central Air
Appliances
- Included: Dishwasher, Disposal, Electric Water Heater, Microwave, Range, Refrigerator, Water Filtration System
- Laundry: Inside, Laundry Room
Features
- Ceiling Fan(s), Kitchen/Family Room Combo, Open Floorplan, Primary Bedroom Main Floor, Solid Wood Cabinets, Split Bedroom, Stone Counters, Thermostat, Walk-In Closet(s)
- Flooring: Carpet, Ceramic Tile, Laminate
- Doors: Sliding Doors
- Has fireplace: No
Interior area
- Total structure area: 2,485
- Total interior livable area: 1,878 sqft
Property
Parking
- Total spaces: 2
- Parking features: Driveway
- Attached garage spaces: 2
- Has uncovered spaces: Yes
- Details: Garage Dimensions: 21x22
Features
- Levels: One
- Stories: 1
- Patio & porch: Rear Porch, Screened
- Exterior features: Garden, Irrigation System, Lighting, Sidewalk
- Fencing: Fenced,Vinyl
Lot
- Size: 5,927 Square Feet
- Dimensions: 51.99 x 114
- Residential vegetation: Mature Landscaping
Details
- Parcel number: U0632199DL00000000388.0
- Zoning: PD
- Special conditions: None
Construction
Type & style
- Home type: SingleFamily
- Architectural style: Contemporary,Florida
- Property subtype: Single Family Residence
Materials
- Block
- Foundation: Slab
- Roof: Shingle
Condition
- New construction: No
- Year built: 2011
Utilities & green energy
- Electric: Photovoltaics Seller Owned
- Sewer: Public Sewer
- Water: Public
- Utilities for property: Cable Available, Electricity Connected, Public, Sewer Connected, Water Connected
Community & HOA
Community
- Features: Deed Restrictions, Playground, Pool
- Pet fee: $0 monthly
- Subdivision: BAHIA LAKES PH 3
HOA
- Has HOA: Yes
- Amenities included: Maintenance, Playground, Pool
- Services included: Pool Maintenance
- HOA fee: $32 monthly
- HOA name: Qualified Property Management Inc
- HOA phone: 727-869-9700
Location
- Region: Ruskin
Financial & listing details
- Price per square foot: $162/sqft
- Tax assessed value: $266,298
- Annual tax amount: $2,141
- Date on market: 1/8/2026
- Cumulative days on market: 154 days
- Listing terms: Cash,Conventional,FHA,VA Loan
- Ownership: Fee Simple
- Total actual rent: 0
- Electric utility on property: Yes
- Road surface type: Paved
Price history
| Date | Event | Price |
|---|---|---|
| 7/14/2026 | Sold | $303,900$162/sqft |
Source:  Stellar MLS #O6369183 Report a problem Stellar MLS #O6369183 Report a problem | ||
| 7/8/2026 | Contingent | $303,900$162/sqft |
Source: Stellar MLS #O6369183 Report a problem | ||
| 6/12/2026 | Pending sale | $303,900$162/sqft |
Source: Stellar MLS #O6369183 Report a problem | ||
| 5/24/2026 | Price change | $303,900-0.3%$162/sqft |
Source: Stellar MLS #O6369183 Report a problem | ||
| 4/25/2026 | Price change | $304,900-1.6%$162/sqft |
Source: Stellar MLS #O6369183 Report a problem | ||
| 4/11/2026 | Price change | $309,900-4.6%$165/sqft |
Source: Stellar MLS #O6369183 Report a problem | ||
| 3/15/2026 | Price change | $324,900-3%$173/sqft |
Source: Stellar MLS #O6369183 Report a problem | ||
| 2/17/2026 | Price change | $334,900-1.5%$178/sqft |
Source: Stellar MLS #O6369183 Report a problem | ||
| 1/8/2026 | Listed for sale | $339,900$181/sqft |
Source: Stellar MLS #O6369183 Report a problem | ||
| 7/29/2025 | Listing removed | $339,900$181/sqft |
Source: Stellar MLS #O6287131 Report a problem | ||
| 7/3/2025 | Listed for rent | $2,200$1/sqft |
Source: Stellar MLS #O6323972 Report a problem | ||
| 6/16/2025 | Price change | $339,900-2.8%$181/sqft |
Source: Stellar MLS #O6287131 Report a problem | ||
| 6/7/2025 | Price change | $349,8000%$186/sqft |
Source: Stellar MLS #O6287131 Report a problem | ||
| 3/8/2025 | Listed for sale | $349,900+35.6%$186/sqft |
Source: Stellar MLS #O6287131 Report a problem | ||
| 4/1/2021 | Sold | $258,000$137/sqft |
Source: Public Record Report a problem | ||
| 3/3/2021 | Pending sale | $258,000$137/sqft |
Source: CENTURY 21 ELITE LOCATIONS, INC #T3291139 Report a problem | ||
| 3/3/2021 | Listed for sale | $258,000$137/sqft |
Source: CENTURY 21 ELITE LOCATIONS, INC #T3291139 Report a problem | ||
| 3/3/2021 | Pending sale | $258,000$137/sqft |
Source: Stellar MLS #T3291139 Report a problem | ||
| 2/19/2021 | Listed for sale | $258,000+27.4%$137/sqft |
Source: Stellar MLS #T3291139 Report a problem | ||
| 11/20/2017 | Sold | $202,500-1.2%$108/sqft |
Source: Public Record Report a problem | ||
| 10/25/2017 | Pending sale | $204,900$109/sqft |
Source: CENTURY 21 Beggins Enterprises #T2909260 Report a problem | ||
| 10/17/2017 | Listed for sale | $204,900+13.8%$109/sqft |
Source: CENTURY 21 Beggins Enterprises #T2909260 Report a problem | ||
| 5/31/2016 | Sold | $180,000-3.2%$96/sqft |
Source: Public Record Report a problem | ||
| 4/9/2016 | Pending sale | $186,000$99/sqft |
Source: CENTURY 21 Beggins Enterprises #T2809351 Report a problem | ||
| 3/24/2016 | Listed for sale | $186,000+31%$99/sqft |
Source: CENTURY 21 Beggins Enterprises #T2809351 Report a problem | ||
| 6/21/2011 | Sold | $142,000$76/sqft |
Source: Public Record Report a problem | ||
Public tax history
| Year | Property taxes | Tax assessment |
|---|---|---|
| 2025 | $2,231 +3.8% | $266,298 +0.6% |
| 2024 | $2,149 -62.7% | $264,734 +3% |
| 2023 | $5,757 +5.1% | $257,023 +2.1% |
| 2022 | $5,479 +30.6% | $251,639 +47.8% |
| 2021 | $4,195 +2.1% | $170,311 +1.4% |
| 2020 | $4,108 +2.5% | $167,960 +2.3% |
| 2019 | $4,010 | $164,184 +1.9% |
| 2018 | $4,010 +1.4% | $161,123 +18.6% |
| 2017 | $3,956 +12.9% | $135,897 +20% |
| 2016 | $3,505 +10.7% | $113,204 +0.7% |
| 2015 | $3,166 -0.1% | $112,417 +0.8% |
| 2014 | $3,169 | $111,525 -10.9% |
| 2013 | $3,169 -22.9% | $125,109 +8.8% |
| 2012 | $4,112 +82.9% | $115,005 +660.5% |
| 2011 | $2,249 +19.4% | $15,123 -10.2% |
| 2010 | $1,883 -0.1% | $16,845 |
| 2009 | $1,885 -18.9% | $16,845 -55% |
| 2008 | $2,324 | $37,433 |
Find assessor info on the county website
Neighborhood: 33570
Nearby homes
- $276,1003 bd2 ba1.4k sqft802 Parker Den Dr, Ruskin, FL 33570Off Market
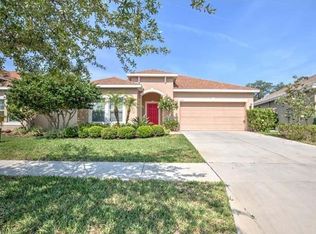
- $302,0004 bd2 ba1.8k sqft722 Parker Den Dr, Ruskin, FL 33570Off Market

- $314,4004 bd3 ba2.3k sqft720 Parker Den Dr, Ruskin, FL 33570Off Market

- $378,5004 bd2 ba1.8k sqft804 Parker Den Dr, Ruskin, FL 33570Sold

- $280,4004 bd2 ba1.8k sqft718 Parker Den Dr, Ruskin, FL 33570Off Market
- $334,3004 bd3 ba2.3k sqft723 Parker Den Dr, Ruskin, FL 33570Off Market
- $297,2003 bd2 ba1.4k sqft803 Parker Den Dr, Ruskin, FL 33570Off Market
- $311,0004 bd2 ba1.8k sqft721 Parker Den Dr, Ruskin, FL 33570Off Market
Nearby schools
GreatSchools rating
- 2/10Thompson ElementaryGrades: PK-5Distance: 2.2 mi
- 2/10Shields Middle SchoolGrades: 6-8Distance: 4.6 mi
- 3/10Lennard High SchoolGrades: 9-12Distance: 2.2 mi
Schools provided by the listing agent
- Elementary: Thompson Elementary
- Middle: Shields-HB
- High: Lennard-HB
Source: Stellar MLS. This data may not be complete. We recommend contacting the local school district to confirm school assignments for this home.
Get a cash offer in 3 minutes
Find out how much your home could sell for in as little as 3 minutes with a no-obligation cash offer.
Estimated market value
$303,800
Get a cash offer in 3 minutes
Find out how much your home could sell for in as little as 3 minutes with a no-obligation cash offer.
Estimated market value
$303,800
- Florida
- Hillsborough County
- Ruskin
- 33570
- 724 PARKER DEN DRIVE
Nearby cities
Nearby zip codes
Other Ruskin Topics
