Welcome to your dream home in the desirable Grants Grove Subdivision! Step into the grand two-story foyer and be greeted by sunlit formal living and dining rooms-perfect for entertaining. The beautifully updated kitchen boasts an island with breakfast bar, newer Quartz countertops, stainless steel appliances including a double oven, and a spacious pantry closet. An adjacent eating area opens to the luxurious backyard deck, newly upgraded with brand new boards. The fenced-in backyard is a private oasis, featuring a large deck, gorgeous brick paver patio, relaxing hot tub, and sweeping prairie views. At the heart of the home is a stunning family room with a soaring two-story ceiling and eye-catching fireplace-ideal for cozy evenings. The main level also includes a convenient office, laundry room, and half-bath. Upstairs, the primary suite offers a tray ceiling, dual walk-in closets, and a spa-like ensuite with whirlpool tub, separate shower, and dual vanities. Three additional bedrooms and a full bath complete the second floor. The finished basement is built for fun and function, featuring a large rec room with charming wet bar, dedicated media zone for that true theater experience, a half-bath, and ample storage. Curb appeal shines with a welcoming front porch and manicured landscaping. Located within walking distance to scenic Hastings Lake Forest Preserve and just a short drive to Gurnee Mills for shopping, dining, and entertainment. This home truly has it all-schedule your showing today!
Closed
$625,000
724 Porter Cir, Lindenhurst, IL 60046
4beds
3,237sqft
Single Family Residence
Built in 2007
0.28 Acres Lot
$623,700 Zestimate®
$193/sqft
$4,487 Estimated rent
Home value
$623,700
$593,000 - $655,000
$4,487/mo
Zestimate® history
Owner options
List your home for rent
$4,487/mo
Rent Zestimate®
Find your next renter with Zillow Rental Manager. Plus, with online applications, you can quickly screen prospective tenants – for free.
$4,487/mo
Rent Zestimate®
Refinance and save
$4,266/mo
Est. payment
Refinancing to a lower rate could help reduce your monthly payments and save thousands over the life of the loan.
$4,266/mo
Est. payment
Explore your selling options
Work with a Zillow partner agent
Leverage their expertise and Zillow's premium Showcase listings to get your home seen by more buyers.
Get startedList with your own agent
Get your home in front of millions of buyers by listing it on Zillow.
Learn how to do itSell it yourself
Take full control of how buyers see your home on Zillow by listing For Sale by Owner (FSBO).
List your homeWhat's special
Manicured landscapingEye-catching fireplaceFinished basementFenced-in backyardIsland with breakfast barRelaxing hot tubDedicated media zone
Zillow last checked:
Listing updated:
Listed by:
Jane Lee 847-295-0800,
RE/MAX Top Performers
Bought with:
Cory Green
Compass
Source: MRED as distributed by MLS GRID,MLS#: 12471360
Facts & features
Interior
Bedrooms & bathrooms
- Bedrooms: 4
- Bathrooms: 4
- Full bathrooms: 2
- 1/2 bathrooms: 2
Rooms
- Room types: Office, Recreation Room, Media Room, Foyer
Primary bedroom
- Features: Flooring (Carpet), Window Treatments (All), Bathroom (Full, Double Sink, Whirlpool & Sep Shwr)
- Level: Second
- Area: 396 Square Feet
- Dimensions: 22X18
Bedroom 2
- Features: Flooring (Carpet), Window Treatments (All)
- Level: Second
- Area: 210 Square Feet
- Dimensions: 15X14
Bedroom 3
- Features: Flooring (Carpet), Window Treatments (All)
- Level: Second
- Area: 169 Square Feet
- Dimensions: 13X13
Bedroom 4
- Features: Flooring (Carpet), Window Treatments (All)
- Level: Second
- Area: 169 Square Feet
- Dimensions: 13X13
Dining room
- Features: Flooring (Ceramic Tile), Window Treatments (All)
- Level: Main
- Area: 228 Square Feet
- Dimensions: 19X12
Family room
- Features: Flooring (Hardwood), Window Treatments (All)
- Level: Main
- Area: 357 Square Feet
- Dimensions: 21X17
Foyer
- Features: Flooring (Hardwood)
- Level: Main
- Area: 165 Square Feet
- Dimensions: 15X11
Kitchen
- Features: Kitchen (Eating Area-Breakfast Bar, Eating Area-Table Space, Island, Pantry-Closet), Flooring (Hardwood), Window Treatments (All)
- Level: Main
- Area: 324 Square Feet
- Dimensions: 18X18
Laundry
- Features: Flooring (Ceramic Tile), Window Treatments (All)
- Level: Main
- Area: 54 Square Feet
- Dimensions: 9X6
Living room
- Features: Flooring (Ceramic Tile), Window Treatments (All)
- Level: Main
- Area: 266 Square Feet
- Dimensions: 19X14
Media room
- Features: Flooring (Carpet)
- Level: Basement
- Area: 345 Square Feet
- Dimensions: 23X15
Office
- Features: Flooring (Carpet), Window Treatments (All)
- Level: Main
- Area: 208 Square Feet
- Dimensions: 16X13
Recreation room
- Features: Flooring (Carpet)
- Level: Basement
- Area: 1496 Square Feet
- Dimensions: 44X34
Heating
- Natural Gas, Forced Air, Sep Heating Systems - 2+, Indv Controls, Zoned
Cooling
- Central Air, Zoned
Appliances
- Included: Double Oven, Microwave, Dishwasher, Refrigerator, Bar Fridge, Washer, Dryer, Disposal, Stainless Steel Appliance(s), Cooktop, Humidifier
- Laundry: Main Level, Sink
Features
- Vaulted Ceiling(s), Cathedral Ceiling(s), Built-in Features, Walk-In Closet(s)
- Flooring: Hardwood
- Windows: Screens
- Basement: Finished,Full
- Number of fireplaces: 1
- Fireplace features: Attached Fireplace Doors/Screen, Gas Log, Gas Starter, Family Room
Interior area
- Total structure area: 4,898
- Total interior livable area: 3,237 sqft
Property
Parking
- Total spaces: 3
- Parking features: Asphalt, Garage Door Opener, Yes, Garage Owned, Attached, Garage
- Attached garage spaces: 3
- Has uncovered spaces: Yes
Accessibility
- Accessibility features: No Disability Access
Features
- Stories: 2
- Patio & porch: Deck, Patio
- Has spa: Yes
- Spa features: Outdoor Hot Tub
- Fencing: Fenced
Lot
- Size: 0.28 Acres
- Dimensions: 81x145x81x150
- Features: Landscaped
Details
- Parcel number: 02274060220000
- Special conditions: None
- Other equipment: Ceiling Fan(s), Sump Pump, Backup Sump Pump;
Construction
Type & style
- Home type: SingleFamily
- Property subtype: Single Family Residence
Materials
- Vinyl Siding, Brick
- Roof: Asphalt
Condition
- New construction: No
- Year built: 2007
Utilities & green energy
- Electric: 200+ Amp Service
- Sewer: Public Sewer
- Water: Public
Community & HOA
Community
- Features: Lake, Curbs, Sidewalks, Street Lights, Street Paved
- Security: Security System
- Subdivision: Grants Grove
HOA
- Has HOA: Yes
- Services included: Other
- HOA fee: $270 quarterly
Location
- Region: Lindenhurst
Financial & listing details
- Price per square foot: $193/sqft
- Tax assessed value: $439,652
- Annual tax amount: $14,201
- Date on market: 9/13/2025
- Listing terms: Conventional
- Ownership: Fee Simple w/ HO Assn.
Price history
| Date | Event | Price |
|---|---|---|
| 11/10/2025 | Sold | $625,000-0.8%$193/sqft |
Source:  MRED as distributed by MLS GRID #12471360 Report a problem MRED as distributed by MLS GRID #12471360 Report a problem | ||
| 9/15/2025 | Contingent | $629,900$195/sqft |
Source: MRED as distributed by MLS GRID #12471360 Report a problem | ||
| 9/12/2025 | Price change | $629,900-3.1%$195/sqft |
Source: MRED as distributed by MLS GRID #12434872 Report a problem | ||
| 8/8/2025 | Listed for sale | $650,000+30.5%$201/sqft |
Source: MRED as distributed by MLS GRID #12434872 Report a problem | ||
| 2/15/2006 | Sold | $498,000$154/sqft |
Source: Public Record Report a problem | ||
Public tax history
| Year | Property taxes | Tax assessment |
|---|---|---|
| 2024 | $14,201 +5% | $157,189 +7.3% |
| 2023 | $13,530 +2.2% | $146,536 +13.2% |
| 2022 | $13,240 +4.9% | $129,471 +6.3% |
| 2021 | $12,615 -3% | $121,769 +5.8% |
| 2020 | $13,008 -11.7% | $115,077 -5.3% |
| 2019 | $14,734 +1.6% | $121,563 -4.4% |
| 2018 | $14,504 | $127,133 +2.7% |
| 2017 | $14,504 +2.2% | $123,742 +4.2% |
| 2016 | $14,197 +8.4% | $118,732 +7.1% |
| 2015 | $13,094 +4.5% | $110,892 +4% |
| 2014 | $12,526 +0.1% | $106,643 -0.5% |
| 2012 | $12,508 +4% | $107,157 -11.8% |
| 2011 | $12,031 -3.3% | $121,456 -13% |
| 2010 | $12,442 +3.7% | $139,616 -5% |
| 2009 | $11,995 +0.1% | $146,887 -1.7% |
| 2008 | $11,988 +29% | $149,496 -1.7% |
| 2006 | $9,290 +7214.9% | $152,153 |
| 2005 | $127 | -- |
Find assessor info on the county website
Neighborhood: 60046
Nearby homes
- $616,7004 bd3 ba3.3k sqft720 Porter Cir, Lindenhurst, IL 60046Off Market
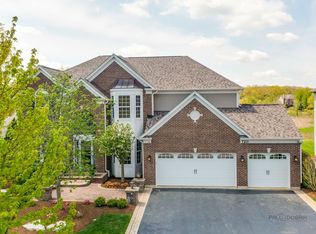
- $625,3004 bd4 ba3.7k sqft728 Porter Cir, Lindenhurst, IL 60046Off Market
- $594,4004 bd3 ba3.3k sqft716 Porter Cir, Lindenhurst, IL 60046Off Market
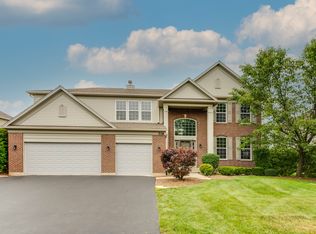
- $540,0005 bd4 ba3k sqft725 Porter Cir, Lindenhurst, IL 60046Sold
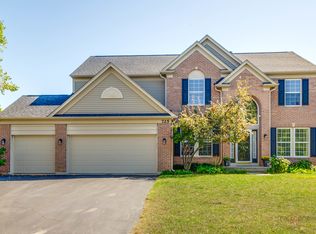
- $486,6004 bd3 ba2.5k sqft732 Porter Cir, Lindenhurst, IL 60046Off Market
- $495,0005 bd4 ba2.7k sqft735 Porter Cir, Lindenhurst, IL 60046Sold
- $606,0005 bd4 ba3.2k sqft721 Porter Cir, Lindenhurst, IL 60046Off Market
- $537,0004 bd2 ba2.4k sqft736 Porter Cir, Lindenhurst, IL 60046Off Market
Nearby schools
GreatSchools rating
- 8/10Oakland Elementary SchoolGrades: K-5Distance: 1.1 mi
- 7/10Antioch Upper Grade SchoolGrades: 6-8Distance: 4.7 mi
- 8/10Lakes Community High SchoolGrades: 9-12Distance: 0.8 mi
Schools provided by the listing agent
- Elementary: Oakland Elementary School
- Middle: Antioch Upper Grade School
- High: Lakes Community High School
- District: 34
Source: MRED as distributed by MLS GRID. This data may not be complete. We recommend contacting the local school district to confirm school assignments for this home.
Get a cash offer in 3 minutes
Find out how much your home could sell for in as little as 3 minutes with a no-obligation cash offer.
Estimated market value
$623,700
Get a cash offer in 3 minutes
Find out how much your home could sell for in as little as 3 minutes with a no-obligation cash offer.
Estimated market value
$623,700
- Illinois
- Lake County
- Lindenhurst
- 60046
- 724 Porter Cir
