Welcome to this meticulously maintained 4-bedroom, 3-bathroom home in the desirable Birchwood Subdivision! Offering a thoughtfully designed layout, this home features three main-floor bedrooms and a versatile fourth bedroom/bonus space above the garage, complete with its own full bath, perfect for a guest suite, home office, or recreational space.
The primary suite is a true retreat, boasting a shower-tub combo, a separate walk-in shower, and an expansive walk-in closet. The secondary bedrooms are spacious, with generous closets for ample storage.
Designed for comfortable living, the open-concept main floor seamlessly connects the living room, dining area, and kitchen, all bathed in natural light. Step outside onto the low-maintenance Trex deck, where you can enjoy peaceful mornings with your favorite cup of coffee.
Storage is no issue with a walk-in attic, a large storage closet inside the two-car garage, outdoor storage shed, and additional space throughout the home. Nestled in an established sought after neighborhood, on a quiet cul-de-sac, this property is just a short drive to Raleigh, Rocky Mount, Wilson and Tarboro.
Recent upgrades include: Trex deck in 2021, French doors in 2021, New LVP tile floors in all 3 bathrooms in 2025, water heater 2022, home pressure washed in 2025, front door and shutters painted in 2025.
Don't miss your opportunity to call this beautiful home yours, schedule your private showing today!
Sold for $302,900
$302,900
724 Prestwick Drive, Nashville, NC 27856
4beds
2,006sqft
Single Family Residence
Built in 1997
0.26 Acres Lot
$301,500 Zestimate®
$151/sqft
$2,100 Estimated rent
Home value
$301,500
$217,000 - $416,000
$2,100/mo
Zestimate® history
Owner options
List your home for rent
$2,100/mo
Rent Zestimate®
Find your next renter with Zillow Rental Manager. Plus, with online applications, you can quickly screen prospective tenants – for free.
$2,100/mo
Rent Zestimate®
Refinance and save
$1,852/mo
Est. payment
Refinancing to a lower rate could help reduce your monthly payments and save thousands over the life of the loan.
$1,852/mo
Est. payment
Explore your selling options
Work with a Zillow partner agent
Leverage their expertise and Zillow's premium Showcase listings to get your home seen by more buyers.
Get startedList with your own agent
Get your home in front of millions of buyers by listing it on Zillow.
Learn how to do itSell it yourself
Take full control of how buyers see your home on Zillow by listing For Sale by Owner (FSBO).
List your homeWhat's special
Zillow last checked:
Listing updated:
Listed by:
Meredith Ross 919-818-4807,
Legacy Premier Real Estate, LLC
Bought with:
Nicole Combs, 269904
KW Wilson (Keller Williams Realty)
Source: Hive MLS,MLS#: 100497802 Originating MLS: Coastal Plains Association of Realtors
Originating MLS: Coastal Plains Association of RealtorsFacts & features
Interior
Bedrooms & bathrooms
- Bedrooms: 4
- Bathrooms: 3
- Full bathrooms: 3
Primary bedroom
- Level: Primary Living Area
Dining room
- Features: Combination
Heating
- Heat Pump, Electric
Cooling
- Central Air
Appliances
- Included: Electric Oven, Built-In Microwave, Range, Dishwasher
- Laundry: Laundry Room
Features
- Master Downstairs, Walk-in Closet(s), Walk-in Shower, Walk-In Closet(s)
- Flooring: Carpet, Laminate, LVT/LVP
- Basement: None
- Attic: Walk-In
- Has fireplace: No
- Fireplace features: None
Interior area
- Total structure area: 2,006
- Total interior livable area: 2,006 sqft
Property
Parking
- Total spaces: 2
- Parking features: Concrete
Features
- Levels: One and One Half
- Stories: 2
- Patio & porch: Deck, Porch
- Fencing: Partial,Vinyl
Lot
- Size: 0.26 Acres
- Dimensions: 80 x 140 x 80 x 140
- Features: Cul-De-Sac
Details
- Additional structures: Shed(s)
- Parcel number: 380012859676
- Zoning: Residential
- Special conditions: Standard
Construction
Type & style
- Home type: SingleFamily
- Property subtype: Single Family Residence
Materials
- Vinyl Siding
- Foundation: Brick/Mortar, Crawl Space
- Roof: Architectural Shingle
Condition
- New construction: No
- Year built: 1997
Utilities & green energy
- Sewer: Public Sewer
- Water: Public
- Utilities for property: Sewer Available, Water Available
Community & HOA
Community
- Subdivision: Birchwood
HOA
- Has HOA: No
- Amenities included: None
Location
- Region: Nashville
Financial & listing details
- Price per square foot: $151/sqft
- Tax assessed value: $209,550
- Annual tax amount: $1,320
- Date on market: 9/17/2025
- Cumulative days on market: 30 days
- Listing agreement: Exclusive Right To Sell
- Listing terms: Cash,Conventional,FHA,USDA Loan,VA Loan
- Road surface type: Paved
Price history
| Date | Event | Price |
|---|---|---|
| 6/27/2025 | Sold | $302,900$151/sqft |
Source:  Hive MLS #100497802 Report a problem Hive MLS #100497802 Report a problem | ||
| 4/30/2025 | Pending sale | $302,900$151/sqft |
Source: Hive MLS #100497802 Report a problem | ||
| 4/22/2025 | Price change | $302,900-3.2%$151/sqft |
Source: Hive MLS #100497802 Report a problem | ||
| 4/3/2025 | Listed for sale | $312,900+118.8%$156/sqft |
Source: Hive MLS #100497802 Report a problem | ||
| 4/15/2003 | Sold | $143,000$71/sqft |
Source: Agent Provided Report a problem | ||
Public tax history
| Year | Property taxes | Tax assessment |
|---|---|---|
| 2024 | $1,320 +19.7% | $209,550 +27.3% |
| 2023 | $1,103 | $164,570 |
| 2022 | $1,103 | $164,570 |
| 2021 | $1,103 | $164,570 |
| 2020 | $1,103 | $164,570 |
| 2019 | $1,103 | $164,570 |
| 2018 | $1,103 | $164,570 |
| 2017 | $1,103 +6.3% | $164,570 +6.3% |
| 2015 | $1,037 | $154,802 |
| 2014 | $1,037 | $154,802 |
| 2012 | $1,037 | $154,802 |
| 2011 | $1,037 | $154,802 |
| 2010 | -- | $154,802 +9.6% |
| 2008 | $989 | $141,260 |
| 2007 | $989 | $141,260 |
| 2006 | -- | $141,260 |
| 2005 | -- | $141,260 |
| 2004 | -- | $141,260 |
| 2003 | -- | $141,260 |
| 2002 | -- | $141,260 |
| 2001 | -- | $141,260 +12.9% |
| 2000 | -- | $125,157 |
Find assessor info on the county website
Neighborhood: 27856
Nearby homes
- $286,8003 bd2 ba1.7k sqft722 Prestwick Dr, Nashville, NC 27856Off Market

- $280,2003 bd3 ba1.7k sqft726 Prestwick Dr, Nashville, NC 27856Off Market
- $308,8004 bd3 ba2.1k sqft1495 S 1st St, Nashville, NC 27856Off Market
- $226,9003 bd2 ba1.3k sqft720 Prestwick Dr, Nashville, NC 27856Off Market
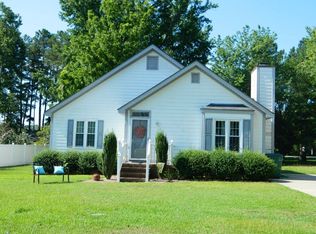
- $256,5003 bd3 ba1.6k sqft728 Prestwick Dr, Nashville, NC 27856Off Market
- $6,9800.26 Acres728 Prestwick Dr, Nashville, NC 27856Off Market
- $255,1003 bd3 ba1.9k sqft702 Prestwick Dr, Nashville, NC 27856Off Market
- $347,6004 bd4 ba1.9k sqft704 Prestwick Dr, Nashville, NC 27856Off Market
Nearby schools
GreatSchools rating
- 6/10Nashville ElementaryGrades: K-5Distance: 0.9 mi
- 7/10Nash Central MiddleGrades: 6-8Distance: 0.2 mi
- 6/10Nash Central HighGrades: PK,9-12Distance: 3.2 mi
Schools provided by the listing agent
- Elementary: Nashville
- Middle: Nash Central
- High: Nash Central
Source: Hive MLS. This data may not be complete. We recommend contacting the local school district to confirm school assignments for this home.


Get pre-qualified for a loan
At Zillow Home Loans, we can pre-qualify you in as little as 5 minutes with no impact to your credit score.An equal housing lender. NMLS #10287.
Sell for more on Zillow
Get a Zillow Showcase℠ listing at no additional cost and you could sell for .
$301,500
2% more
+$6,030
With Zillow Showcase(estimated)
$307,530
- North Carolina
- Nash County
- Nashville
- 27856
- 724 Prestwick Drive
Nearby cities
Nearby zip codes
Other Nashville Topics
