Skip main navigation
Sold for $332,500
  • $332,500

    724 Reservoir St, Baltimore, MD 21217

    5beds
    2,692sqft
    Townhouse
    Built in 1905
    4,356 Square Feet Lot
    $334,300 Zestimate®
    $124/sqft
    $2,066 Estimated rent

    Home value

    $334,300

    $294,000 - $381,000

    $2,066/mo

    Zestimate® history
    Loading
    Loading...

    Owner options

    List your home for rent

    $2,066/mo

    Rent Zestimate®

    Find your next renter with Zillow Rental Manager. Plus, with online applications, you can quickly screen prospective tenants – for free.

    Learn more

    $2,066/mo

    Rent Zestimate®

    Refinance and save

    $2,174/mo

    Est. payment

    Refinancing to a lower rate could help reduce your monthly payments and save thousands over the life of the loan.

    See today's rates

    $2,174/mo

    Est. payment

    Explore your selling options

    Work with a Zillow partner agent

    Leverage their expertise and Zillow's premium Showcase listings to get your home seen by more buyers.

    Get started

    List with your own agent

    Get your home in front of millions of buyers by listing it on Zillow.

    Learn how to do it

    Sell it yourself

    Take full control of how buyers see your home on Zillow by listing For Sale by Owner (FSBO).

    List your home

    What's special

    Multiple fireplaces throughoutSolid wood craftsmanshipWalk-in closetStained glass doorsElegant arched doorwaysPrivate deckSoaring ceilings
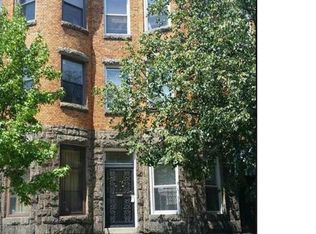
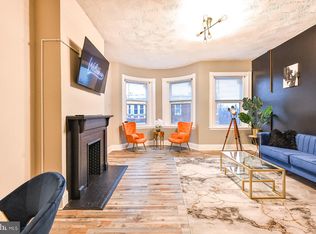
    Welcome to 724 Reservoir Street, a remarkable historic residence offering five bedrooms and three-and-a-half bathrooms across four expansive levels. Rich with architectural character, this home showcases timeless details including stained glass doors, solid wood craftsmanship, exposed brick accents, and multiple fireplaces throughout. Soaring ceilings and abundant natural light highlight the home’s generous scale and thoughtful layout. The main level features a spacious living area with elegant arched doorways that flow seamlessly into the sitting room and dining area—an ideal setting for entertaining and gathering with guests. The kitchen completes the first floor, featuring exposed brick that further enhances the home’s historic charm. The second floor showcases the first of many expansive bedrooms, continuing the home’s signature high ceilings and offering a walk-in closet. Across the hall, a study with built-in bookshelves leads to a full bathroom and the second bedroom on this level, creating a functional and versatile layout. The third floor offers two additional spacious bedrooms, along with a large family room filled with natural light from oversized windows and skylights positioned at the top of the grand staircase. A full bathroom on this level adds convenience and comfort. The lower level completes the home with a fifth bedroom and an additional full bathroom, providing a private retreat ideal for guests or extended living. Outdoor living includes a private deck—an especially sought-after feature in an urban setting—and a fully fenced backyard perfect for relaxing or entertaining. This piece of history is for the taking and has the potential to be a warm and welcoming home that fits your lifestyle. Don't miss out on your chance to call 724 Reservoir Street yours!

    Zillow last checked:

    Listing updated:

    Listed by:

    Nick Waldner 443-579-1516,

    Keller Williams Realty Centre,

    Listing Team: Waldner Winters Team, Co-Listing Team: Waldner Winters Team,Co-Listing Agent: Adam Fink 410-812-5789,

    Keller Williams Realty Centre

    Bought with:

    Christopher Graham, 05649561

    Berkshire Hathaway HomeServices PenFed Realty

    Source: Bright MLS,MLS#: MDBA2198914MLS Logo

    Facts & features

    Interior

    Bedrooms & bathrooms
    • Bedrooms: 5
    • Bathrooms: 4
    • Full bathrooms: 3
    • 1/2 bathrooms: 1
    • Main level bathrooms: 1
    Bedroom 1
    • Features: Fireplace - Other, Walk-In Closet(s), Ceiling Fan(s), Flooring - Wood
    • Level: Upper
    Bedroom 2
    • Features: Ceiling Fan(s), Fireplace - Other, Flooring - Wood
    • Level: Upper
    Bedroom 3
    • Level: Upper
    Bedroom 4
    • Level: Upper
    Bedroom 5
    • Level: Lower
    Dining room
    • Features: Fireplace - Other, Flooring - Wood
    • Level: Main
    Family room
    • Level: Upper
    Family room
    • Features: Flooring - Wood, Ceiling Fan(s)
    • Level: Upper
    Other
    • Features: Bathroom - Walk-In Shower
    • Level: Lower
    Other
    • Level: Upper
    Other
    • Level: Upper
    Half bath
    • Level: Main
    Kitchen
    • Level: Main
    Living room
    • Features: Fireplace - Other, Ceiling Fan(s), Flooring - Wood
    • Level: Main
    Sitting room
    • Features: Fireplace - Other, Flooring - Wood
    • Level: Main
    Study
    • Features: Built-in Features, Ceiling Fan(s), Flooring - Wood
    • Level: Upper
    Heating
    • Radiator, Natural Gas
    Cooling
    • Central Air, Electric
    Appliances
    • Included: Cooktop, Exhaust Fan, Microwave, Oven, Refrigerator, Gas Water Heater
    • Laundry: Has Laundry
    Features
    • Bathroom - Stall Shower, Breakfast Area, Combination Kitchen/Dining, Crown Molding, Curved Staircase, Dining Area, Floor Plan - Traditional, Formal/Separate Dining Room, Kitchen Island, Recessed Lighting
    • Flooring: Carpet, Wood
    • Windows: Stain/Lead Glass
    • Basement: Full,Finished
    • Has fireplace: No
    Interior area
    • Total structure area: 3,676
    • Total interior livable area: 2,692 sqft
    • Finished area above ground: 2,692
    • Finished area below ground: 0

    Property

    Parking
    • Parking features: On Street
    • Has uncovered spaces: Yes
    Accessibility
    • Accessibility features: None
    Features
    • Levels: Four
    • Stories: 4
    • Patio & porch: Deck
    • Exterior features: Sidewalks
    • Pool features: None
    • Fencing: Back Yard
    • Has view: Yes
    • View description: City
    Lot
    • Size: 4,356 sqft
    • Features: Rear Yard
    Details
    • Additional structures: Above Grade, Below Grade
    • Parcel number: 0313113446 035
    • Zoning: R-8
    • Special conditions: Short Sale

    Construction

    Type & style
    • Home type: Townhouse
    • Architectural style: Colonial
    • Property subtype: Townhouse
    Materials
    • Brick
    • Foundation: Concrete Perimeter
    Condition
    • New construction: No
    • Year built: 1905

    Utilities & green energy

    • Sewer: Public Sewer
    • Water: Public

    Community & neighborhood

    Location
    • Region: Baltimore
    • Subdivision: Reservoir Hill
    • Municipality: Baltimore City

    Other

    Other facts
    • Listing agreement: Exclusive Right To Sell
    • Ownership: Fee Simple

    Price history

    DateEventPrice
    3/16/2026Sold$332,500+2.3%$124/sqft
    Source: Bright MLS #MDBA2198914 Report a problem
    2/5/2026Pending sale$325,000$121/sqft
    Source: Bright MLS #MDBA2198914 Report a problem
    1/22/2026Listed for sale$325,000-5.8%$121/sqft
    Source: Bright MLS #MDBA2198914 Report a problem
    5/27/2025Sold$345,000$128/sqft
    Source: Public Record Report a problem
    2/14/2025Sold$345,000-1.4%$128/sqft
    Source: Bright MLS #MDBA2147440 Report a problem
    1/4/2025Pending sale$350,000$130/sqft
    Source: Bright MLS #MDBA2147440 Report a problem
    11/22/2024Listed for sale$350,000+345.9%$130/sqft
    Source: Bright MLS #MDBA2147440 Report a problem
    1/14/2015Listing removed$1,800$1/sqft
    Source: Go Section8 Report a problem
    12/16/2014Listed for rent$1,800-8.9%$1/sqft
    Source: Go Section8 Report a problem
    1/1/2012Listing removed$1,975$1/sqft
    Source: Goldsmith Realty, Inc Report a problem
    12/20/2011Price change$1,975-1.3%$1/sqft
    Source: Goldsmith Realty, Inc Report a problem
    12/3/2011Listed for rent$2,000$1/sqft
    Source: Goldsmith Realty, Inc Report a problem
    9/11/1997Sold$78,500$29/sqft
    Source: Public Record Report a problem

    Public tax history

    YearProperty taxesTax assessment
    2025-- $271,200 +5.9%
    2024$6,043 +6.3%$256,067 +6.3%
    2023$5,686 +6.7%$240,933 +6.7%
    2022$5,329 $225,800
    2021$5,329 $225,800
    2020$5,329 -5.2%$225,800 -5.2%
    2019$5,619 +2.6%$238,100 +2.6%
    2018$5,478 +2.6%$232,133 +2.6%
    2017$5,338 +168.7%$226,167 +2.7%
    2016$1,986 $220,200 +8.1%
    2015$1,986 $203,633 +8.9%
    2014$1,986 $187,067 +9.7%
    2013-- $170,500
    2012-- $170,500
    2011-- $170,500 -55%
    2010-- $378,930 +17%
    2009-- $323,992 +20.4%
    2008-- $269,056 +25.7%
    2007-- $214,120 +26.4%
    2006-- $169,446 +35.8%
    2005-- $124,773 +55.8%
    2004-- $80,100 +11.6%
    2003-- $71,800 +13.1%
    2002-- $63,500 +15%
    2001-- $55,200

    Find assessor info on the county website

    Neighborhood: Reservoir Hill

    Nearby schools

    GreatSchools rating
    Schools provided by the listing agent
    • Elementary: Mount Royal
    • Middle: Booker T. Washington
    • High: Renaissance Academy
    • District: Baltimore City Public Schools

    Source: Bright MLS. This data may not be complete. We recommend contacting the local school district to confirm school assignments for this home.

    Get pre-qualified for a loan
    At Zillow Home Loans, we can pre-qualify you in as little as 5 minutes with no impact to your credit score.

    An equal housing lender. NMLS #10287.