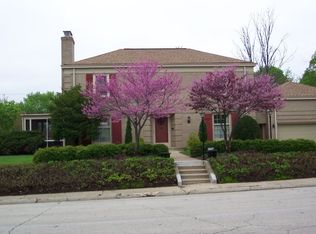
Nestled on a dead-end street in Signal Hill—one of Rockford’s oldest and most revered neighborhoods—this stunning 2-story blends historic charm with true 1900s Craftsman workmanship. Offering over 3,100 fin sq feet, this 5-bedroom, 2.5-bath home balances timeless 1930s character with thoughtful modern updates. Step inside to discover rich architectural details, an elegant formal dining room, and a kitchen enhanced with granite countertops. Enjoy 3 working wood-burning fireplaces, including one in the beautifully finished lower-level rec room—an ideal space for movie nights or gatherings. The lower level also features an additional finished room currently used as a 6TH bedroom, offering flexible space for guests, hobbies, or a private office. An enclosed sunroom provides the perfect spot for morning coffee, and the home even includes its own secret room, adding a touch of 1930s intrigue. Outside, the fenced yard offers privacy for pets, play, or summer barbecues. The 2 car attached garage includes a rare built-in oil change pit in one stall—perfect for car enthusiasts or DIYers. Major updates include: Roof 2024, Furnace 2020, Water Heater 2026, and first-floor windows 2022. A 1-year home warranty is provided to the buyer at closing. Near Sinnissippi Park, Nicholas Conservatory, and the Rock River front. Located in the Guilford High School district. A rare opportunity to own a piece of Rockford history—come see if this Signal Hill gem is the one you’ve been searching for.
Sold for $238,000
Zillow last checked:
Listing updated:
Bought with:
Susan Carlson, 475189578
Gambino Realtors
Source: NorthWest Illinois Alliance of REALTORS®,MLS#: 202603993
Price history
| Date | Event | Price |
|---|---|---|
| 7/30/2026 | Sold | $238,000+2.1%$75/sqft |
Source:  NorthWest Illinois Alliance of REALTORS® #202603993 Report a problem NorthWest Illinois Alliance of REALTORS® #202603993 Report a problem | ||
| 7/6/2026 | Pending sale | $233,000$73/sqft |
Source: NorthWest Illinois Alliance of REALTORS® #202603993 Report a problem | ||
| 7/2/2026 | Listed for sale | $233,000+99.1%$73/sqft |
Source: NorthWest Illinois Alliance of REALTORS® #202603993 Report a problem | ||
| 2/7/2014 | Sold | $117,000-21.5%$37/sqft |
Source: Public Record Report a problem | ||
| 9/20/2013 | Price change | $149,000-6.3%$47/sqft |
Source: Dickerson & Nieman #201303521 Report a problem | ||
| 8/3/2013 | Price change | $159,000-9.1%$50/sqft |
Source: Dickerson & Nieman #201303521 Report a problem | ||
| 6/7/2013 | Listed for sale | $175,000$55/sqft |
Source: Dickerson & Nieman #201303521 Report a problem | ||


Get pre-qualified for a loan
At Zillow Home Loans, we can pre-qualify you in as little as 5 minutes with no impact to your credit score.An equal housing lender. NMLS #10287.
