Grand opportunity to own this 5 BR home with main level primary bedroom. Primary bath has a garden tub & separate shower. Open floor plan with a large kitchen that has a lot of cabinets, island, pantry and all appliances stay! Large deck to joy your downtime. In addition there is a 1/2 court basketball court. Upstairs offers a 2nd primary suite with its own bath and walk in closet. All bedrooms are generous in size. Finished basement for anything you want with additional 1/2 bath. Home has Geothermal HVAC and 2 water heaters. Primary bath has on demand hot water heater. Full brick wrap and a 3 car garage! GEO average $127-250, water - $30 a month, sewer - $30 a month.
Sold
$423,900
724 Riverview Dr, Kokomo, IN 46901
5beds
4,018sqft
Residential, Single Family Residence
Built in 1991
0.5 Acres Lot
$484,100 Zestimate®
$106/sqft
$3,460 Estimated rent
Home value
$484,100
$460,000 - $508,000
$3,460/mo
Zestimate® history
Owner options
List your home for rent
$3,460/mo
Rent Zestimate®
Find your next renter with Zillow Rental Manager. Plus, with online applications, you can quickly screen prospective tenants – for free.
$3,460/mo
Rent Zestimate®
Refinance and save
$2,583/mo
Est. payment
Refinancing to a lower rate could help reduce your monthly payments and save thousands over the life of the loan.
$2,583/mo
Est. payment
Explore your selling options
Work with a Zillow partner agent
Leverage their expertise and Zillow's premium Showcase listings to get your home seen by more buyers.
Get startedList with your own agent
Get your home in front of millions of buyers by listing it on Zillow.
Learn how to do itSell it yourself
Take full control of how buyers see your home on Zillow by listing For Sale by Owner (FSBO).
List your homeWhat's special
Zillow last checked:
Listing updated:
Listed by:
Lisa Kercheval Aerne 317-590-8784,
F.C. Tucker Company
Bought with:
Non-BLC Member
MIBOR REALTOR® Association
Source: MIBOR as distributed by MLS GRID,MLS#: 21934822
Facts & features
Interior
Bedrooms & bathrooms
- Bedrooms: 5
- Bathrooms: 5
- Full bathrooms: 3
- 1/2 bathrooms: 2
- Main level bathrooms: 2
- Main level bedrooms: 1
Other
- Features: Tile-Ceramic
- Level: Main
- Area: 60 Square Feet
- Dimensions: 10x6
Breakfast room
- Features: Tile-Ceramic
- Level: Main
- Area: 200 Square Feet
- Dimensions: 20x10
Dining room
- Level: Main
- Area: 176 Square Feet
- Dimensions: 16x11
Family room
- Level: Main
- Area: 288 Square Feet
- Dimensions: 18x16
Kitchen
- Features: Tile-Ceramic
- Level: Main
- Area: 196 Square Feet
- Dimensions: 14x14
Heating
- Geothermal
Cooling
- Geothermal
Appliances
- Included: Dishwasher, Electric Water Heater, Disposal, MicroHood, Electric Oven, Refrigerator
Features
- Kitchen Island, Ceiling Fan(s), Eat-in Kitchen, Pantry, Walk-In Closet(s)
- Windows: Windows Thermal
- Has basement: Yes
- Number of fireplaces: 1
- Fireplace features: Family Room
Interior area
- Total structure area: 4,018
- Total interior livable area: 4,018 sqft
- Finished area below ground: 922
Property
Parking
- Total spaces: 3
- Parking features: Attached
- Attached garage spaces: 3
Features
- Levels: Two
- Stories: 2
Lot
- Size: 0.5 Acres
Details
- Parcel number: 340334377006000002
Construction
Type & style
- Home type: SingleFamily
- Property subtype: Residential, Single Family Residence
Materials
- Brick
- Foundation: Concrete Perimeter, Partial
Condition
- New construction: No
- Year built: 1991
Utilities & green energy
- Water: Municipal/City
Community & HOA
Community
- Subdivision: Willow Ridge
HOA
- Has HOA: No
Location
- Region: Kokomo
Financial & listing details
- Price per square foot: $106/sqft
- Tax assessed value: $409,900
- Annual tax amount: $3,502
- Date on market: 7/28/2023
- Cumulative days on market: 59 days
Price history
| Date | Event | Price |
|---|---|---|
| 10/23/2023 | Sold | $423,900-5.8%$106/sqft |
Source:  MIBOR as distributed by MLS GRID #21934822 Report a problem MIBOR as distributed by MLS GRID #21934822 Report a problem | ||
| 9/25/2023 | Pending sale | $449,900+2.3% |
Source:  IRMLS #202326641 Report a problem IRMLS #202326641 Report a problem | ||
| 8/22/2023 | Price change | $439,900-2.2%$109/sqft |
Source: MIBOR as distributed by MLS GRID #21934822 Report a problem | ||
| 7/28/2023 | Listed for sale | $449,900+4.9%$112/sqft |
Source: MIBOR as distributed by MLS GRID #21934822 Report a problem | ||
| 6/26/2023 | Listing removed | -- |
Source: Owner Report a problem | ||
| 5/30/2023 | Price change | $429,000-4.7%$107/sqft |
Source: Owner Report a problem | ||
| 5/21/2023 | Listed for sale | $450,000$112/sqft |
Source: Owner Report a problem | ||
Public tax history
| Year | Property taxes | Tax assessment |
|---|---|---|
| 2025 | $3,930 +7.3% | $409,900 +4.3% |
| 2024 | $3,662 +4.6% | $393,000 +7.3% |
| 2023 | $3,502 +14.5% | $366,200 +3.5% |
| 2022 | $3,058 +6.2% | $353,900 +14.3% |
| 2021 | $2,880 +4.2% | $309,500 +6.1% |
| 2020 | $2,764 -1.3% | $291,700 +4.1% |
| 2019 | $2,799 +1.7% | $280,100 +2.9% |
| 2018 | $2,752 -3% | $272,300 +1% |
| 2017 | $2,837 +11.8% | $269,600 -3% |
| 2016 | $2,537 -2.7% | $277,900 +9.8% |
| 2014 | $2,607 +35.5% | $253,100 +31.4% |
| 2013 | $1,924 +24.1% | $192,600 -0.3% |
| 2012 | $1,551 -18.8% | $193,200 -10.6% |
| 2011 | $1,910 -14.8% | $216,000 -4.7% |
| 2010 | $2,241 +18% | $226,700 -3.9% |
| 2009 | $1,899 -19.5% | $235,800 -9.8% |
| 2007 | $2,358 -56.5% | $261,400 -5% |
| 2006 | $5,422 | $275,100 +13.4% |
| 2005 | -- | $242,600 |
Find assessor info on the county website
Neighborhood: 46901
Nearby homes
- $380,7003 bd2 ba2.3k sqft720 Riverview Dr, Kokomo, IN 46901Off Market
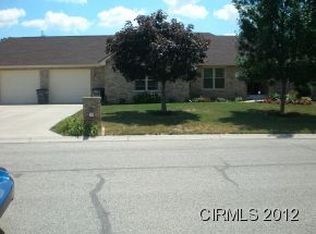
- $350,4003 bd2 ba1.5k sqft723 Riverview Dr, Kokomo, IN 46901Off Market
- $337,7003 bd2 ba2.2k sqft728 Riverview Dr, Kokomo, IN 46901Off Market
- $269,9002 bd2 ba1.7k sqft743 Willowridge Dr, Kokomo, IN 46901Sold
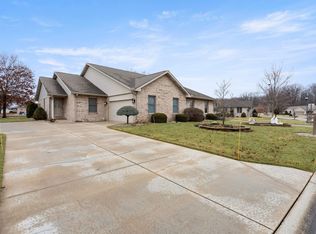
- $351,4002 bd2 ba2k sqft751 Willowridge Dr, Kokomo, IN 46901Off Market
- $278,4002 bd2 ba1.6k sqft741 Willowridge Dr, Kokomo, IN 46901Off Market
- $328,5003 bd2 ba1.9k sqft737 Willowridge Dr, Kokomo, IN 46901Off Market
- $344,7002 bd2 ba2k sqft753 Willowridge Dr, Kokomo, IN 46901Off Market
Nearby schools
GreatSchools rating
- 8/10Wallace Elementary SchoolGrades: K-5Distance: 1.2 mi
- NAKokomo Area Career CenterGrades: 6-12Distance: 1.6 mi


Get pre-qualified for a loan
At Zillow Home Loans, we can pre-qualify you in as little as 5 minutes with no impact to your credit score.An equal housing lender. NMLS #10287.
- Indiana
- Howard County
- Kokomo
- 46901
- 724 Riverview Dr
Nearby cities
Nearby neighborhoods
Nearby zip codes
Other Kokomo Topics
