Skip main navigation
Sold for $169,900
  • $169,900

    724 Rose Point Harlansburg Rd, New Castle, PA 16101

    3beds
    1,512sqft
    Single Family Residence
    Built in 1951
    0.81 Acres Lot
    $171,400 Zestimate®
    $112/sqft
    $1,423 Estimated rent

    Home value

    $171,400

    Estimated sales range

    Not available

    $1,423/mo

    Zestimate® history
    Loading
    Loading...

    Owner options

    List your home for rent

    $1,423/mo

    Rent Zestimate®

    Find your next renter with Zillow Rental Manager. Plus, with online applications, you can quickly screen prospective tenants – for free.

    Learn more

    $1,423/mo

    Rent Zestimate®

    Refinance and save

    $1,186/mo

    Est. payment

    Refinancing to a lower rate could help reduce your monthly payments and save thousands over the life of the loan.

    See today's rates

    $1,186/mo

    Est. payment

    Explore your selling options

    Work with a Zillow partner agent

    Leverage their expertise and Zillow's premium Showcase listings to get your home seen by more buyers.

    Get started

    List with your own agent

    Get your home in front of millions of buyers by listing it on Zillow.

    Learn how to do it

    Sell it yourself

    Take full control of how buyers see your home on Zillow by listing For Sale by Owner (FSBO).

    List your home

    What's special

    Overlooking a large pondAdditional storage spaceTwo-story rustic home
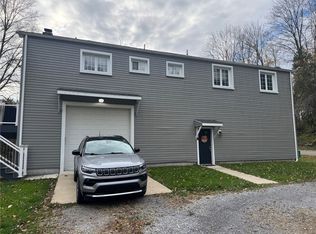
    Nestled away from the roadway on a peaceful 0.81-acre lot, this two-story rustic home offers the perfect blend of privacy, nature, and country living. Whether you're looking for a quiet retreat or a place to enjoy the outdoors, this property is well worth considering. A standout feature is the 720-square-foot detached two-car garage, providing ample space for vehicles, hobbies, or a workshop. Relax on the expansive 28' x 16' front deck, where you can sip your morning coffee or entertain guests while overlooking a large pond and taking in the abundant wildlife and serene surroundings. Inside, you'll enter through the kitchen, adjacent to the open informal dining area and comfortable living room, creating a warm and inviting gathering space. The utility room is conveniently located just off the kitchen. Down the hallway, you'll find two bedrooms and a full bathroom. Making your way to the 2nd level, there is a third bedroom along with additional storage space. If peace, quiet, and nature are what you've been searching for, this property deserves a look. With lower taxes, a tranquil setting, and convenient access to the Laurel Area School District, this home offers an excellent opportunity to enjoy country living while still being within reach of everyday conveniences.

    Zillow last checked:

    Listing updated:

    Listed by:

    Jennifer Nativio 724-654-5589,

    CASTLE REALTY

    Bought with:

    Mary Ann Moats, AB067568

    HOWARD HANNA REAL ESTATE SERVICES

    Source: WPMLS,MLS#: 1766006MLS LogoOriginating MLS: West Penn Multi-List

    Facts & features

    Interior

    Bedrooms & bathrooms
    • Bedrooms: 3
    • Bathrooms: 1
    • Full bathrooms: 1
    Heating
    • Forced Air, Oil
    Cooling
    • Central Air
    Appliances
    • Included: Some Electric Appliances, Microwave, Refrigerator, Stove
    Features
    • Flooring: Laminate
    • Has basement: No
    • Number of fireplaces: 1
    Interior area
    • Total structure area: 1,512
    • Total interior livable area: 1,512 sqft

    Property

    Parking
    • Total spaces: 2
    • Parking features: Detached, Garage
    • Has garage: Yes
    Features
    • Levels: One and One Half
    • Stories: 1.5
    • Pool features: None
    Lot
    • Size: 0.81 Acres
    • Dimensions: 245 x 145 x 297 x 150 x 250
    Details
    • Parcel number: 30045500

    Construction

    Type & style
    • Home type: SingleFamily
    • Architectural style: Colonial
    • Property subtype: Single Family Residence
    Materials
    • Frame, Vinyl Siding
    • Roof: Metal
    Condition
    • Resale
    • Year built: 1951

    Utilities & green energy

    • Sewer: Septic Tank
    • Water: Well

    Community & HOA

    Community
    • Subdivision: Scott Dist 30 3806
    Location
    • Region: New Castle

    Financial & listing details

    • Price per square foot: $112/sqft
    • Tax assessed value: $64,600
    • Annual tax amount: $1,600
    • Date on market: 7/22/2026

    Price history

    DateEventPrice
    9/9/2026Sold$169,900+13.3%$112/sqft
    Source: WPMLS #1766006 Report a problem
    7/26/2026Pending sale$149,900$99/sqft
    Source: WPMLS #1766006 Report a problem
    7/22/2026Listed for sale$149,900+137.9%$99/sqft
    Source: WPMLS #1766006 Report a problem
    5/25/2005Sold$63,000$42/sqft
    Source: Public Record Report a problem

    Public tax history

    YearProperty taxesTax assessment
    2025$1,584 +1.1%$64,600 +1.1%
    2024$1,566 +4.5%$63,900
    2023$1,499 +2.7%$63,900 +0.8%
    2022$1,459 +177%$63,400
    2021$527 -62%$63,400
    2020$1,388 $63,400
    2019$1,388 $63,400
    2018$1,388 +228.5%$63,400
    2017$422 $63,400
    2016$422 $63,400
    2015$422 $63,400
    2014$422 $63,400
    2013$422 $63,400
    2012$422 $63,400 +5.7%
    2011-- $60,000
    2010-- $60,000
    2007-- $60,000
    Find assessor info on the county website

    Neighborhood: 16101

    Nearby schools

    GreatSchools rating
    Schools provided by the listing agent
    • District: Laurel

    Source: WPMLS. This data may not be complete. We recommend contacting the local school district to confirm school assignments for this home.

    Sell for more on Zillow
    Get a Zillow Showcase℠ listing at no additional cost and you could sell for .
    $171,400
    2% more
    +$3,428
    With Zillow Showcase(estimated)
    $174,828
    Sell for more on Zillow
    Get a Zillow Showcase℠ listing at no additional cost and you could sell for .
    $171,400
    2% more
    +$3,428
    With Zillow Showcase(estimated)
    $174,828